Guide to Optimal Elevator Selection for Efficient Vertical Transport

 English
 Español
 简体中文
简体中文
 Русский
 Árabe
Árabe
 Français
 Deutsch
 Português
 日本語
日本語
 한국어
한국어
 हिंदी
हिंदी
 Prancis
 Türkçe
 Tiếng Việt
 Italiano
 ไทย
ไทย
Guide to Optimal Elevator Selection for Efficient Vertical Transport
February 20, 2026
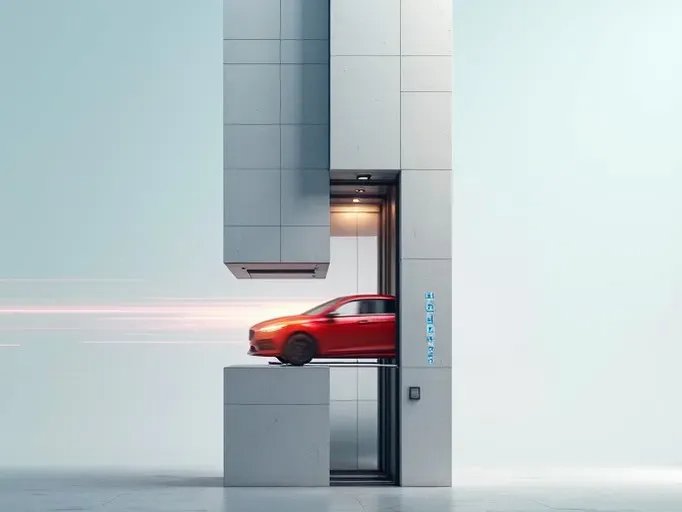
In modern architectural design, elevators serve as more than mere vertical transport mechanisms—they function as critical hubs connecting floors, enhancing building functionality, and optimizing user experience. The efficiency of vertical transportation directly impacts occupant satisfaction and operational effectiveness in high-rise structures.
Elevator capacity forms the foundation of system design, influencing both transport efficiency and passenger comfort. Measured by maximum passenger count or weight capacity, options range from compact 2-person units to large 20+ passenger models.
Accurate traffic prediction requires detailed examination of building usage patterns:
Building Type: Office towers experience morning/evening peaks, while residential buildings maintain steady demand throughout the day.
Occupancy Density: Calculate potential users per floor based on square footage and intended use.
Special Events: Conference centers and hotels require additional capacity for scheduled gatherings.
Future Growth: Anticipate potential expansion or changing usage patterns.
Proper sizing ensures comfortable movement while meeting safety requirements:
Standard cabin dimensions must accommodate regional accessibility regulations
Weight calculations should incorporate average passenger weight plus carried items
Medical facilities require specialized designs for stretchers and equipment transport
Balancing operational efficiency with passenger comfort requires careful speed selection based on building height.
Low-speed: 0.5-1.0 m/s for buildings under 6 floors
Medium-speed: 1.0-2.5 m/s for 7-20 story structures
High-speed: 2.5-10 m/s for towers exceeding 21 floors
Ultra-high-speed: 10+ m/s for skyscrapers over 50 stories
Advanced operational strategies can reduce wait times:
Express operation during peak periods
Zoned service divisions for tall buildings
Destination dispatch systems
Entry/exit efficiency depends on door design specifications.
Center-opening: Fastest operation for high-traffic areas
Single-side: Cost-effective solution for light usage
Vertical sliding: Space-saving alternative
Proper shaft dimensions ensure safe installation and maintenance access.
Critical safety margins include:
Top and bottom buffer zones
Sidewall clearance
Equipment service access
Modern systems prioritize sustainable operation through advanced technologies.
Hydraulic: Cost-effective for low-rise applications
Traction: Energy-efficient for tall buildings
Gearless traction: Premium efficiency solution
Regenerative drive systems
LED lighting with motion sensors
Variable frequency controls
Universal design principles ensure equitable access for all users.
Minimum 1400mm × 1100mm cabin dimensions
Button placement between 900-1200mm height
Tactile indicators and audible announcements
Advanced monitoring technologies enhance operational management.
Remote performance monitoring
Predictive maintenance alerts
AI-based traffic analysis
Proper elevator selection requires comprehensive evaluation of technical specifications, usage patterns, and safety standards. Consultation with vertical transportation specialists ensures optimal system configuration for each unique architectural application.
latest company news
Mail Us


-
About
-
Screw Driven Elevator
-
Small Residential Elevator
-
Follow Us
Binhe Industrial Park, Huihe Street, Jiyang District, Jinan, Shandong, China
+8618654341166
ystelevator@yeah.net
-
Mail Us
China Good Quality Screw Driven Elevator Supplier. © 2025 - 2026 Shandong YST Elevator Co., Ltd.. All Rights Reserved.
