 English
 Español
Categories
Contacts
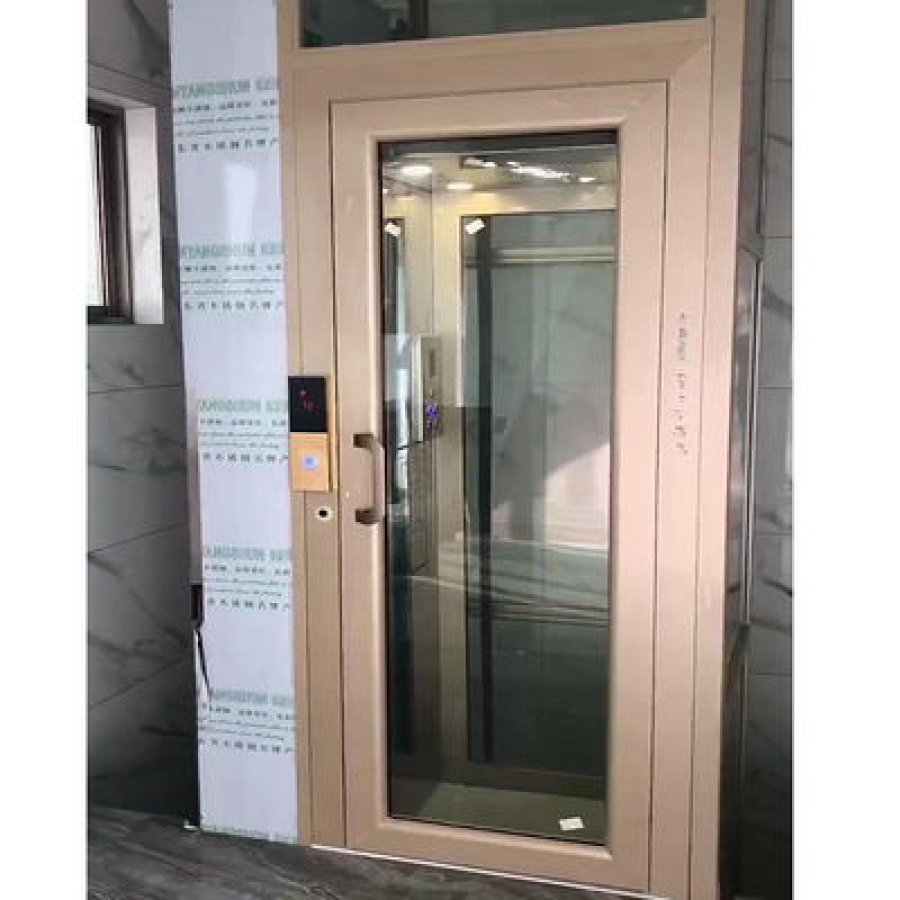
Personal Hydraulic Home Elevator | 500 kg Naked Cabin
Product Details:
Brand Name
YIMEISITE
Model Number
YST-05
Certification
ISO 9001 ISO 14001 UDEM
Place of Origin
China
Payment & Shipping Terms:
Minimum Order Quantity
1 Set
Price
USD 10,000-20,000 Per Set
Payment Terms
T/T,L/C
Supply Ability
20 Sets Per Month
Delivery Time
40 Working Days
Packaging Details
Export Non-Fumigation Wood Box
| Control System: | Microprocessor-based | Speed: | 30-40 feet per minute |
| Interior Finish: | Wood, Stainless Steel, Glass | Door Type: | Automatic Sliding |
| Warranty: | 1 year | Drive System: | Gearless Traction |
| Operating Voltage: | 24V DC | Type: | Residential Elevator |
| Ceiling Height: | 7-8 feet | Certifications: | ASME A17.1, CSA B44, UL508A |
| Capacity: | 300-500 lbs | Safety Features: | Emergency Stop Button, Overload Protection, Safety Sensors |
| Power Supply: | 110V/220V AC | Installation: | Requires Professional Installation |
| Highlight: | 500 Kg Hydraulic Small Personal Elevator,Naked Cabin Hydraulic Small Personal Elevator,500 Kg tiny elevator for home | ||
Product Description
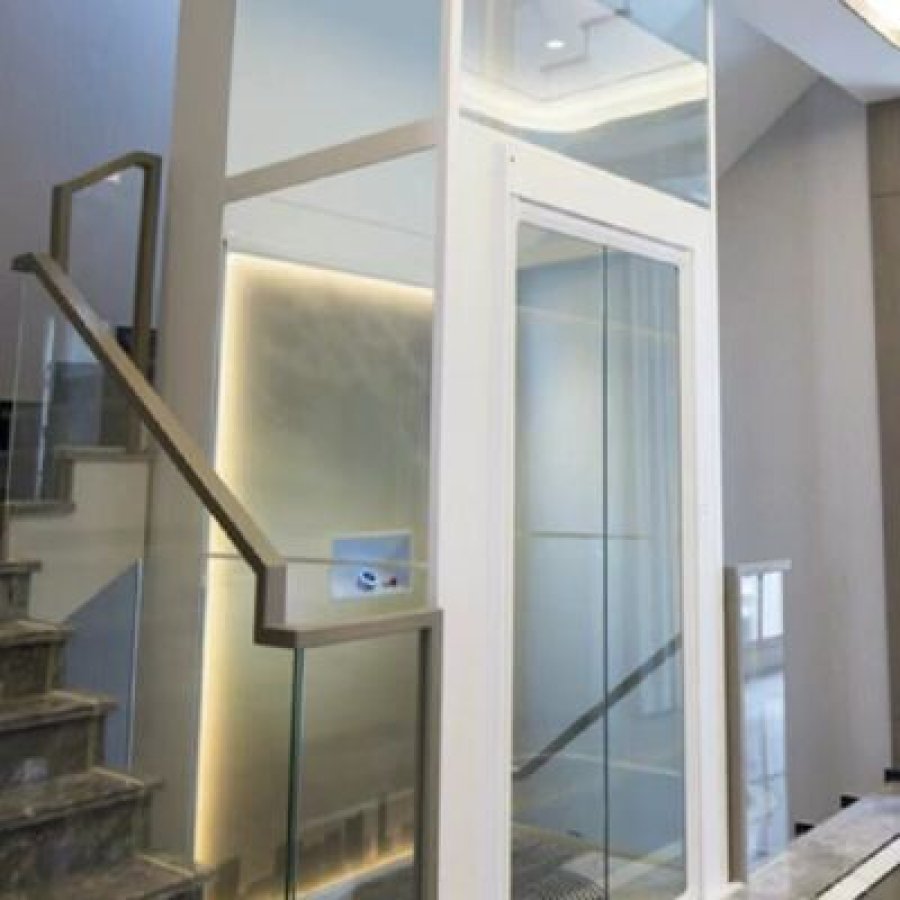
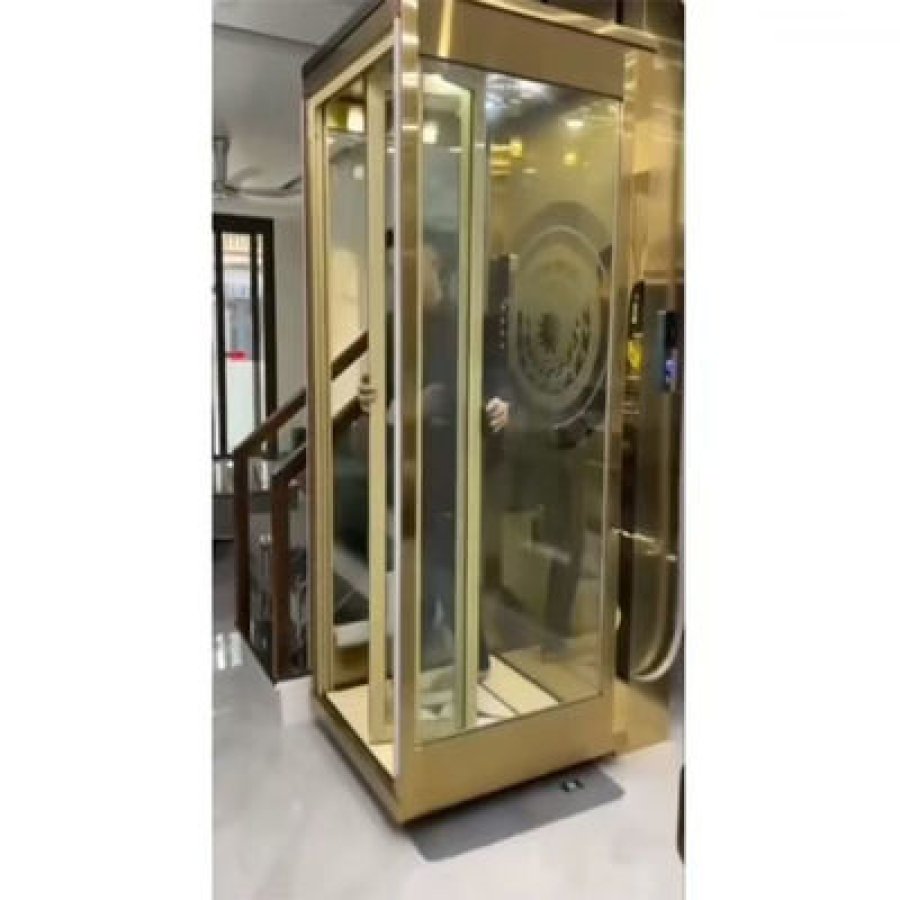
A personal hydraulic home elevator is a compact residential lift built around the traffic one household actually needs. This page covers the 500 kg naked cabin version: a hydraulic drive, a published speed range of 0.2 to 0.4 m/s and a supply listed as 110/220 V AC. The open cabin gives the lift a light visual footprint and makes the platform, frame and enclosure easier to read. It also moves the design work into the parts of the house around the cabin, because an open car is not the same as an open shaft. Door clearances, guarding, landing barriers and the route into the car still have to satisfy the approved layout.
The useful question is whether the building can accept the complete assembly without a narrow door, an unsafe edge or an unreachable service position. The sections below separate the published figures from the items that must be measured, drawn and approved.
Buyers may describe the same configuration as a naked cabin hydraulic lift, a 500 kg hydraulic home lift or an open cabin residential elevator. Those phrases lead back to the same review: cabin, opening, guard, access and supply.
- 500kg published capacity
- 0.2-0.4m/s published speed range
- Hydraulicdrive type named on the page
- Nakedopen cabin and visible frame
- 110/220V AC listed supply
The figures used here come from the specification published for this product page. Travel, stops, cabin size, exact door type and certification are not added from other models. Where a figure is missing, the correct next source is the project layout drawing or a written quotation, not a guess based on a similar lift.
1. What the 500 kg model is for
The 500 kg figure is a capacity statement, not a description of the cabin size. Two lifts with the same rated load can have different footprints, finishes, door widths and structural interfaces. What the figure does establish is the load class the project should plan around. It sits above the smallest domestic lifts and gives a household more margin for a wheelchair user with a companion, a carer carrying equipment, or a short run with light household goods. The exact standing area, wheelchair fit and allowable passenger count still have to come from the cabin drawing and the local rules that apply to the installation.
The personal part of the product name matters as much as the capacity. This is not a passenger elevator for a busy public building. It is intended for a private home, villa or other low-traffic residential setting where the lift supplements stairs. A slower cabin can be acceptable across a few family journeys; the same speed becomes frustrating if the lift must clear queues or move supplies continuously.
Who gains the most from the naked version
- A finished house where the lift has to sit in a stairwell, beside a landing or within a visible part of the interior.
- A renovation where the owner wants to preserve daylight and avoid turning a narrow vertical route into a solid tower.
- A home with a compact footprint where the open platform and visible frame can be integrated with the surrounding finish.
- A project in which the owner and designer are willing to coordinate the guarding, door and landing details before manufacture.
Those conditions are project responsibilities. If the builder expects a sealed cabin to arrive as one box, or if nobody will decide how the open edges are guarded, an enclosed cabin is easier to coordinate.
Run a first fit check
The questions below screen the most common mismatches. They do not replace a survey. They show where the next conversation should begin.
The result is a planning indicator. The approved drawing, structural review, electrical design and local inspection requirements remain the final authority.
The three conditions that decide the layout
The first is guarding. A person outside the cabin must not be able to reach a moving part or step into an open edge by accident. The second is entry. The clear opening has to suit the person, wheelchair, mobility aid or household item the lift is expected to carry. The third is service. The hydraulic power unit and its isolation point need a safe place to stand and work. If any of these conditions is left to the installation week, the smallest and most visible part of the project is usually the one that gets compromised.
The rest of the page follows those three conditions. Capacity and speed explain what the machine does. The building details explain whether the machine can be integrated cleanly.
2. Naked cabin versus enclosed cabin
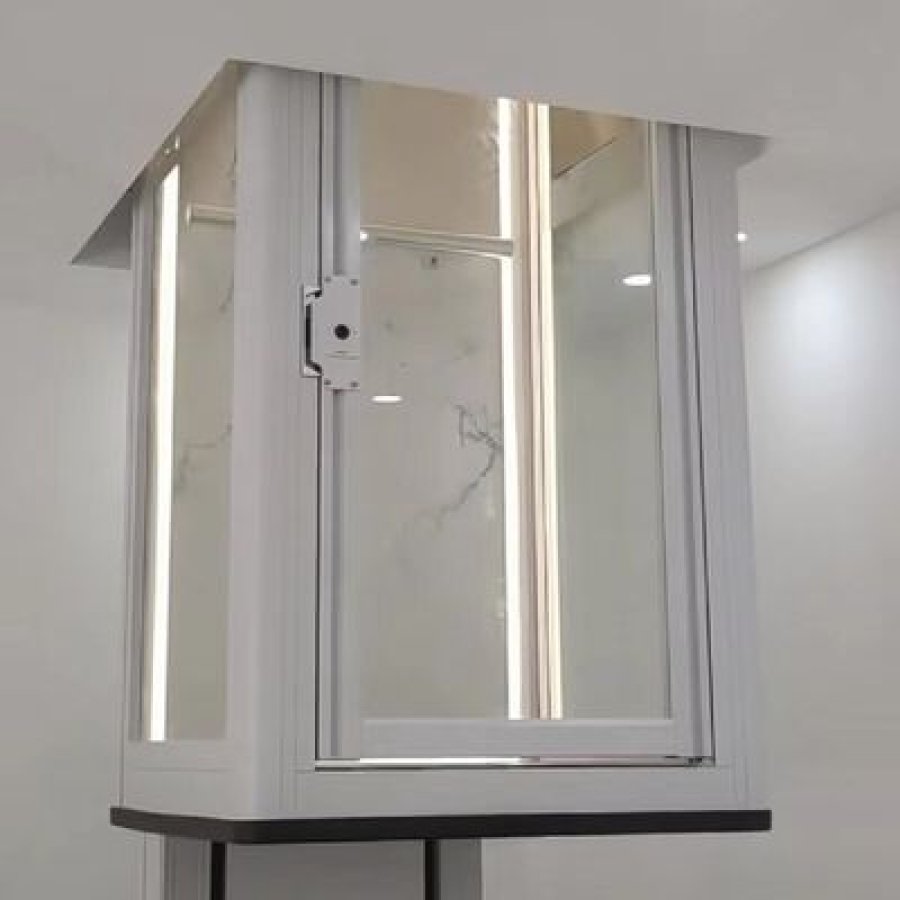
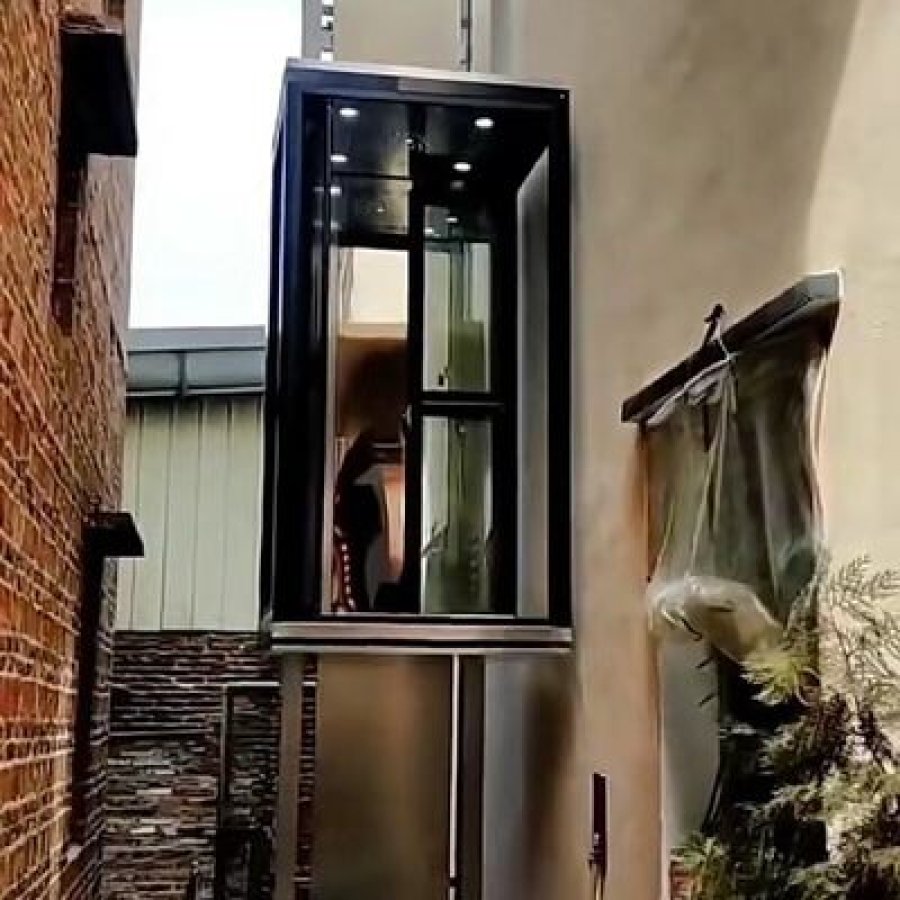
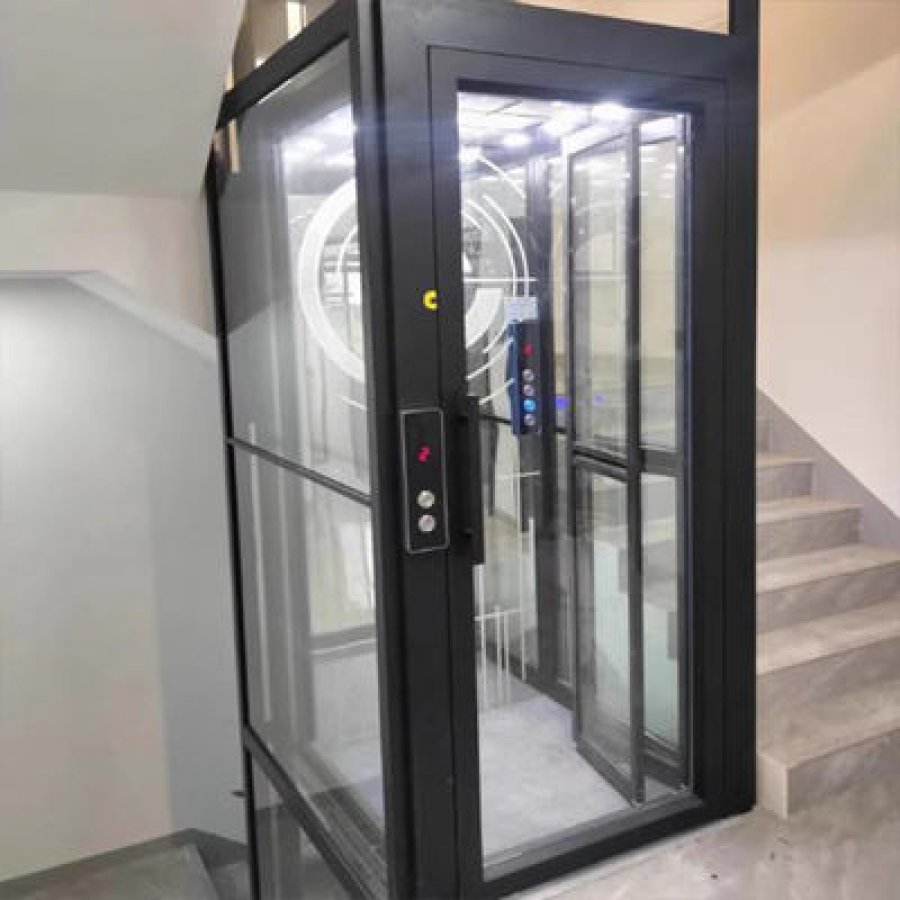
A naked cabin leaves the frame, platform and selected side panels visually open. It can look lighter in a stairwell or narrow route. The trade-off appears where a conventional cabin hides it: the platform edge, landing gap, moving-car guard and the path for a hand or object near the opening.
The useful comparison asks which style places the unresolved work where the project can manage it.
Naked cabin
What improves: daylight, visual depth and the ability to see the route before entering. The frame can also be coordinated with timber, stone or a painted wall instead of introducing a separate room-sized box.
What must be resolved: guarding to the moving parts, landing barriers, door or gate arrangement, privacy, glare, handrails where needed and the finish of every visible edge.
Best starting point: a project with a clear architectural detail and a team that will review the complete enclosure drawing.
Enclosed cabin
What improves: the car arrives as a more self-contained visual object. It is easier to treat the lift as a single product rather than a collection of building interfaces.
What must be resolved: car dimensions, door clearances, ventilation, finishes, weight and the interface with the shaft or surrounding wall. A solid car can also feel larger in a tight space even when its footprint is the same.
Best starting point: a project that wants predictable interior coordination and does not need the cabin to share light with the stairwell.
The gap between the car and the landing
The threshold is where the car, door, landing and guarding meet, and where a wheel or foot crosses the gap. The drawing should show the finished levels, clear opening, door or gate position and what stops a person from reaching the travel path when the car is elsewhere.
The drawing should not solve this with a generic note. Each landing needs a clear state: car present, car absent and door open, door closed and fault. The hardware may differ between those states, but the person using the lift should never have to infer whether it is safe to step forward.
Privacy, acoustics and glare
Open construction creates a different experience in a house. A person outside the lift can see and hear more of the car, and a passenger can see the stairwell or room beside it. This may be welcome in a bright atrium and less welcome beside a bedroom. A tinted panel, a fixed screen, a landing door or a change in the lift route can solve the issue, but each changes the enclosure and circulation drawing.
A large clear panel can also reflect a window or light. The finish supplier and lift supplier should review the same elevation drawing; a neutral sample can become a mirror beside a window.
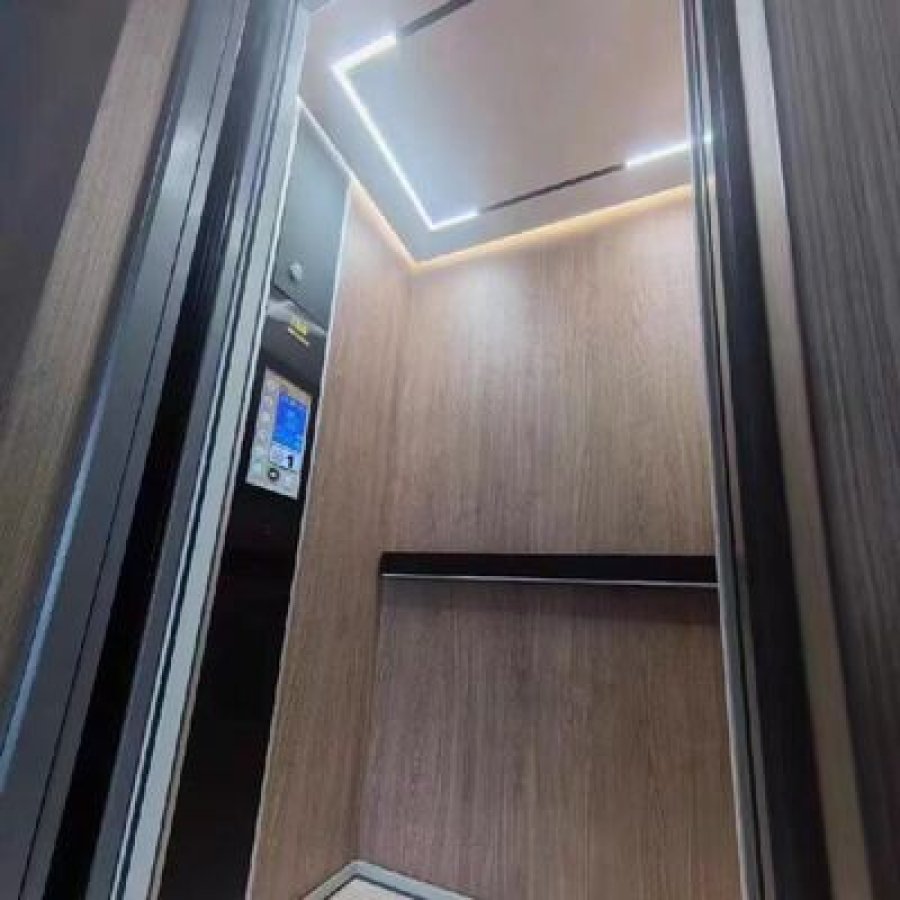
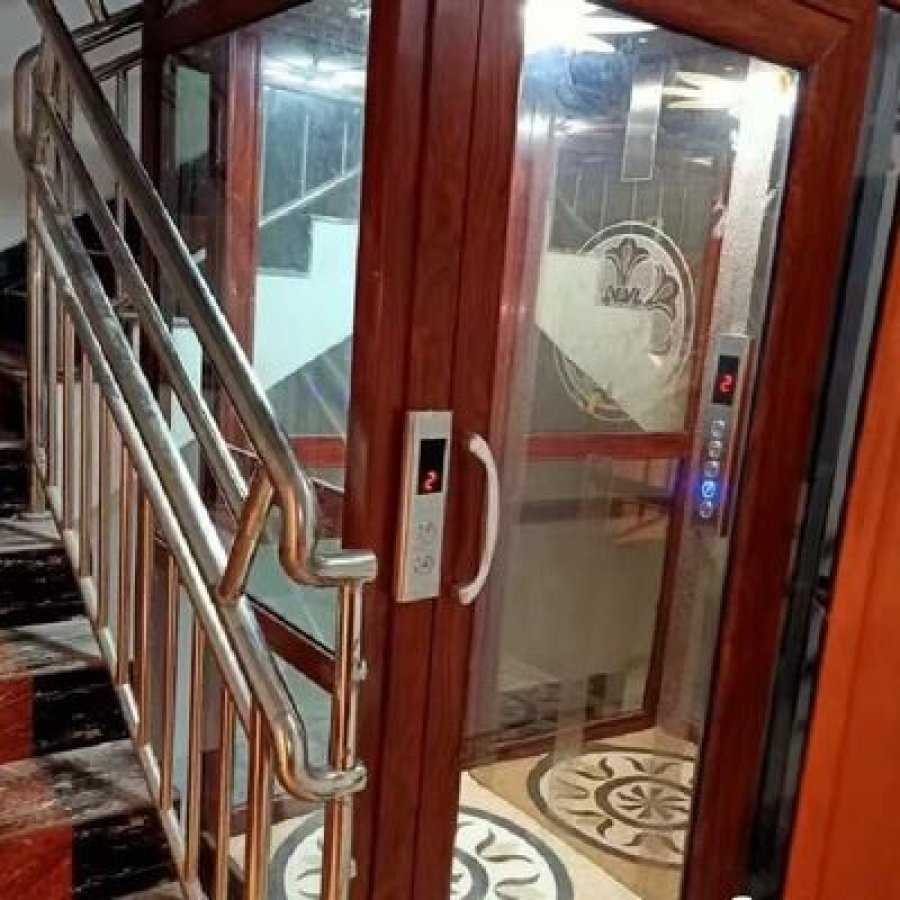
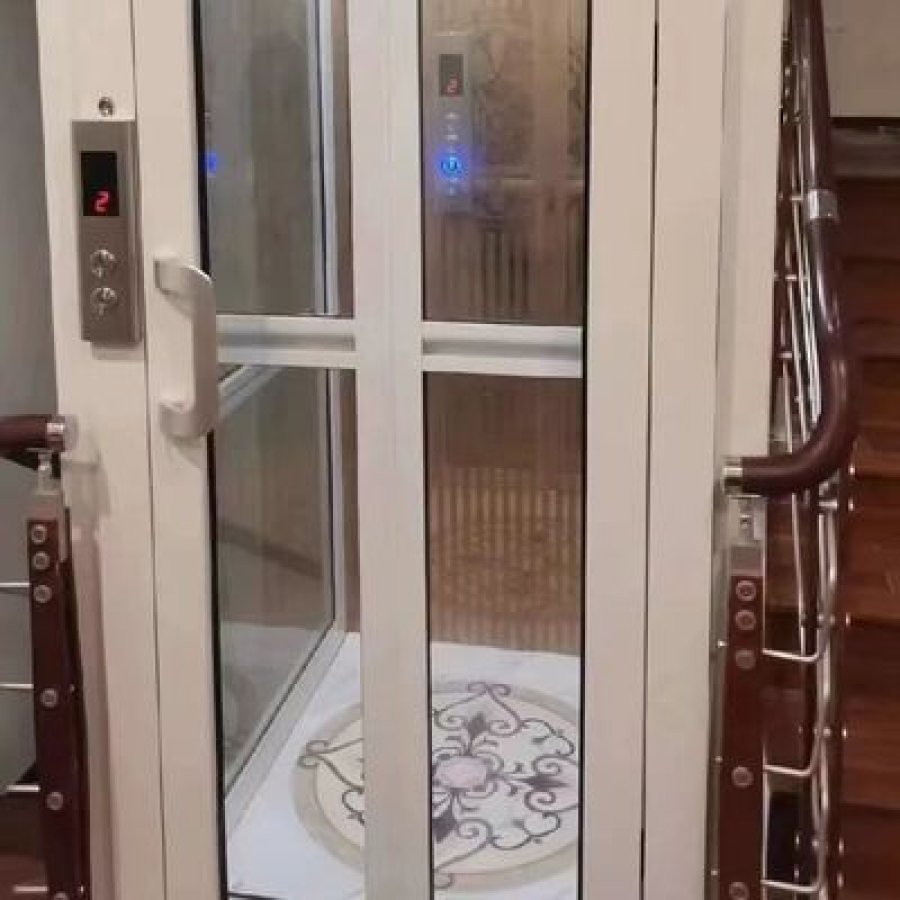
The cabin photograph is useful for style. It is not a substitute for the enclosure elevation. Ask for a plan and an elevation that show the finished wall, the fixed guard, the landing door or gate, and the path a person takes to enter and leave.
3. Published capacity, speed and supply
The table below keeps the published figures separate from the project values that are still to be confirmed. That distinction makes the page more useful during procurement. A known figure can be compared across suppliers. A missing figure should generate a question, not a silent assumption.
| Item | Published value | Procurement meaning |
|---|---|---|
| Product class | Personal hydraulic home elevator | A residential lift rather than a public passenger elevator |
| Rated capacity | 500 kg | The load class to carry into the cabin drawing |
| Speed | 0.2-0.4 m/sabout 39-79 ft/min | The speed range while the cabin is moving |
| Drive | Hydraulic | The lift requires a power unit, hydraulic line and cylinder arrangement |
| Cabin style | Naked cabin | An open visual arrangement that needs a coordinated enclosure |
| Power supply | 110/220 V AC | The available supply must be confirmed at the equipment position |
| Travel and stops | Project-specific, to be stated in the quotation | Do not infer the route from the capacity or speed |
| Cabin and opening sizes | Project-specific, to be stated in the approved drawing | Measure the route beyond the finished car |
| Certification | To be confirmed in the quotation and certificate | No certification is inferred from another model or another table |
How to interpret 500 kg
Treat the capacity as the upper load class, not a target for everyday use. A wheelchair user with an attendant and a person moving boxes place different loads on the floor, threshold and guide system. The supplier should confirm the rated passenger count and finish allowance in the same document.
The 500 kg is rated load, not the total load applied by the lift. The frame, cabin, hydraulic equipment and dynamic effects all form part of the assembly. Ask for reaction points and service loads rather than deriving them from capacity.
How to interpret 0.2-0.4 m/s
The speed range tells you how fast the cabin can move during the travel phase. It does not tell you the complete call time. Acceleration, levelling, door or gate operation and the time a person takes to enter and leave are separate parts of the journey. A four metre trip near the lower end of the range has a travel phase of about 10 to 20 seconds before those other intervals are added. That is often acceptable in a private home. It is one reason the lift should be matched to household traffic rather than judged against the feel of a high-rise passenger elevator.
Use a converter without changing the specification
Reference converter
500 kg = 1,102.3 lb
4 m = 13.12 ft
0.3 m/s = 59.06 ft/min
Reference conversion only. Project dimensions, site measurements and the approved specification remain the source for ordering.
If a quotation omits travel, stops, cabin dimensions or the door arrangement, ask for the missing values in writing. A price without those inputs is not enough to compare two suppliers or to prepare the building work.
4. Openings, guarding and circulation
The entry is a sequence, not a single dimension. It begins in the room, continues through the finished wall, crosses the threshold and ends inside the car. Clear width is the narrowest part after doors, frames, handles and fixed guards are fitted.
The 500 kg capacity does not tell you whether that opening is adequate. Ask for the proposed clear width and compare it with the actual users. A narrow lift can still have a generous capacity. A wide car can still be hard to enter if the landing route turns sharply or the door opens in the wrong direction.
Measure the finished route
- Measure from the finished wall or frame, not from bare masonry.
- Check every landing, because a house can change wall thickness or floor level from one storey to the next.
- Map the approach at least one metre before and after the opening.
- Record any projection that falls inside the turning area.
- Include the door leaf, gate and fixed panel in the open state.
- Check the threshold step or gap with the wheel or foot that will cross it.
Decide how an open edge is protected
The naked cabin needs a fixed protection strategy. The exact solution depends on the approved design and the applicable rules, but the procurement question is simple: show the drawing. A fixed screen can surround the travel path, the cabin can include guard panels, or the enclosure can be a combination of both. What the project should avoid is a gap between the cabin frame and the room that was never allocated to either the lift supplier or the builder.
Guard the route
Identify every side of the travel path that a person could reach from a landing, corridor, stair or room. Show the fixed barrier, screen or car panel that stops accidental contact.
Control the entrance
Define the landing door or gate, its locked state and the device that prevents movement while the entrance is open. The cabin should not be the only barrier between a passenger and the moving edge.
Keep the approach clear
Remove furniture, radiators, door swings, stair nosings and cupboards from the turning area. A person using a wheelchair needs to approach, turn and leave without reversing into a hazard.
The threshold gap
Ask the supplier to show the gap between the car floor and the landing in the opening state. A wheel or foot should not be able to catch in the threshold. The landing barrier, door and levelling arrangement all affect this detail. If the project has a polished stone floor on one side and a different finish inside the car, the finished levels need to be checked after the floor build-up, not before it.
A naked cabin exposes this junction that a conventional car hides. The detail should look deliberate because it is visible from both sides.
Three checks before the final drawing
0 / 5 ready
The opening drawing should show dimensions and states. A person using the lift needs to know what the entrance looks like when the car is present, when it is absent and when the lift is out of service.
5. Power and hydraulic equipment space
A hydraulic lift has two connected locations that a catalogue photograph often fails to show. One is the cabin. The other is the power unit and the service position around it. The page lists a 110/220 V AC supply, but it does not publish the final circuit rating, cable size, isolation arrangement or connection diagram. Those belong to the approved electrical drawing and the equipment schedule.
The electrical discussion starts with the existing service. Confirm voltage, frequency, available capacity, the dedicated protective circuit, earthing and the isolation point. If only a shared or undersized circuit exists, the quotation should identify the owner's or electrical contractor's work.
Where the power unit can stand
The power unit needs a stable position outside the moving path. The service position must allow an authorised person to inspect the equipment, reach the isolation point and work without standing on the cabin or leaning over a stair. A cupboard can be suitable if it is ventilated and large enough for maintenance. A sealed space behind a finished wall is not suitable merely because the cable reaches it.
The layout should also show the hydraulic line between the power unit and the cylinder. Bends, protection, fixing points and access for inspection are part of the installation. The route should avoid a place where a door swing, a stored item or a future renovation will crush or block it.
Supply
Confirm 110 V or 220 V AC, frequency and available capacity at the final equipment position. The lift should have its own protective circuit and a clearly marked isolation point as set out in the approved electrical design.
Environment
Keep the power unit dry, ventilated and protected from standing water. If the position is outdoors or in an unheated space, state the environmental conditions in the enquiry so the equipment enclosure can be reviewed.
Service reach
Show the space a person needs to stand, see the equipment and use tools. A service door that cannot open fully is not a maintenance access point. The final dimension comes from the equipment drawing.
What to send to the electrical contractor
- The proposed equipment position and the door or access point to it.
- The published voltage range and the equipment schedule from the supplier.
- The required isolation point and its label.
- The cable route from the distribution board to the power unit.
- Any earth electrode or equipotential bonding requirement in the electrical design.
- The finished floor, wall and ventilation details around the equipment.
Do not ask an electrician to work from the phrase "home elevator" alone. They need equipment data, layout and connection details; without them the quotation is not ready for coordination.
Open issues that should stop an order
Three unresolved items are worth treating as stop signs. There is no reachable position for the power unit. The available supply cannot be adapted to the published equipment without a written design. The hydraulic line has no protected route from the unit to the cylinder. Each affects safety or service access and cannot be solved by choosing a different cabin finish.
The current page does not publish a wiring diagram or a full equipment schedule. Request both with the quotation before the builder closes the walls around the proposed equipment position.
6. What the hydraulic drive changes
A hydraulic residential lift uses a to pressurise hydraulic fluid, a line to carry that fluid and a cylinder to move the car. The arrangement can give a smooth residential ride without a large traction machine at the top of the travel path. It also makes the equipment location and the line route part of the architectural plan.
The published speed range is 0.2 to 0.4 m/s. Think of it as a controlled domestic pace. A three metre floor-to-floor movement has a moving phase of about 7.5 seconds at the slow end and 15 seconds at the fast end, before acceleration, levelling and entrance operation. Those figures help a buyer understand what the ride will feel like. They are not a delivery guarantee, because the final speed setting and the complete journey depend on the approved machine and controls.
At 0.2 m/s
A three metre movement takes about 15 seconds while the car is moving. Short household trips feel unhurried, and the slower setting may be easier for some passengers to anticipate.
At 0.4 m/s
The same three metre movement takes about 7.5 seconds while moving. The benefit is more noticeable over repeated calls across several floors than on a single one-storey trip.
Beyond the travel phase
Add the time for starting, stopping, levelling and using the entrance. Compare the complete call when the lift serves a person with limited mobility.
Ride quality and building transmission
The hydraulic drive can give a steady residential ride, but the result depends on the guide frame, fixings, cabin stiffness and equipment isolation. A naked cabin has less visual mass, not necessarily less acoustic transmission.
Sound can travel through the hydraulic line and structure. A line clipped to a thin wall can transmit vibration into a room, so fixing and isolation belong in the route design. A cupboard beside a bedroom also needs a different review from equipment beside a garage.
Why the line route matters
The line is a functional part of the lift. It needs protection from impact, crushing and abrasion, and it should not run through a place that will later be closed without access. A clear route also makes inspection easier. The installation drawing should show the line from the power unit to the cylinder and identify any sleeve, duct or removable panel used where it crosses a wall or floor.
The cylinder arrangement depends on the lift construction and the pit or support design. The current page does not publish those dimensions, so this article does not invent them. The quotation should state the arrangement that will be supplied.
Terms worth clarifying in the quotation
- The unobstructed width or height left after the frame, gate, door and fixed panels are in place.
- The surface measured after tiles, plaster, stone or other finishes are installed, not the bare structural opening.
- The load a fixing point may see during normal service or maintenance. Ask the engineer for the project value rather than estimating it from the rated capacity.
Maintenance exposure
A hydraulic system needs a planned inspection routine for the power unit, fluid condition, line and connections, plus the normal lift items such as guides, entrances and control devices. The owner should receive a schedule that states what is checked, how often, by whom and which records are kept. A generic statement that the lift is "low maintenance" is not a maintenance plan.
The page does not publish a service interval. Do not turn a supplier's verbal estimate into a warranty condition. Ask for the recommended interval and the warranty terms together, so the owner can budget for the first year and later service in the same decision.
Speed calculations on this page use the published range only. They exclude acceleration, levelling and entrance operation and should not be used to promise a complete journey time.
7. Safety schedule and acceptance
Safety for a naked cabin is not a single device bolted to the car. It is a chain of states linking the car, the entrance, the control system and the person at the landing. The supplier should issue a device schedule before installation, and the installer should demonstrate each function at handover. If a device is not shown in that schedule, the buyer should not assume it is included because another lift in the range has it.
The current product page does not publish a complete safety-device list. That is why this section talks about the review method rather than claiming features that the page does not document. The approved submittal and local inspection requirements should name the actual equipment.
State the state
- Car at the landing: the entrance may open and the threshold is aligned.
- Car away from the landing: the landing entrance must prevent a person from reaching the travel path.
- Entrance open: the control system should not start a normal run.
- Fault or power loss: the passenger needs a defined instruction and a safe way to summon help or be released.
Ask the supplier to show how those states are detected and displayed. A physical gate, a door contact, a lock, a reset method and a control indicator may all be involved. The design has to remain coherent across them. A cabin panel that looks closed is not proof that the landing is protected when the car is somewhere else.
Items to confirm in the safety schedule
0 / 10 ready
This checklist is a procurement aid. It does not replace local code, the approved drawing or a competent inspection. The final device list must match the project, the installation and the jurisdiction.
Acceptance should test the interface
A handover demonstration that only moves the car up and down is incomplete. The person accepting the lift should see the entrance locked with the car away, the lift refusing to move with the entrance open, the response to an emergency control and the outward state of the control panel. If the installation includes a manual lowering method, the demonstration should show where the instruction is kept and who is authorised to use it.
Record the result against the device schedule. A video on a phone can be useful, but the signed test sheet matters more because it links the observed state to the installed equipment. Keep the revision of the drawing that was actually installed.
Questions the supplier should answer in writing
- What exactly protects each landing when the naked cabin is elsewhere?
- What prevents normal movement while a landing entrance or gate is open?
- What happens after the lift stops because of a fault or a supply failure?
- Which devices are supplied by the lift manufacturer and which belong to the building project?
- Which documents will be issued at handover, and who signs the acceptance record?
Those answers reveal whether the supplier has designed a complete interface instead of shipping a visible cabin.
8. Installation sequence and site survey
Installation begins long before the lift machinery arrives. The useful sequence starts with measurements and ends with a signed handover. A realistic programme gives the builder time to complete the openings, the power route and the final floor finishes before the lift is set, and gives the lift installer time to inspect what the building actually provides.
A project sequence that keeps responsibilities visible
1. Survey the finished route
Measure every landing, opening, headroom, equipment position and approach. Record the material and condition of the surfaces that will carry the frame. Photograph the route after demolition as well as before it.
2. Approve one coordinated drawing
Combine the lift layout, the building finishes, the fixed guarding, the door or gate and the electrical connection in one reviewed set. Do not allow separate suppliers to work from different revisions.
3. Prepare the openings and load path
Build the openings, fixings and any structural support shown on the approved plan. Keep the surfaces clear until the lift installer has confirmed the setting-out dimensions.
4. Complete the power route
Install the dedicated circuit, isolation point, protective earthing and cable route from the approved electrical design. Leave the connection ready for the lift equipment, not improvised around it.
5. Manufacture against the approved dimensions
Use the signed drawing and finish schedule. Reopen any dimension that changed during building work before manufacturing starts. A late finish change can alter the cabin, the opening or the threshold.
6. Erect, connect and protect
Set the frame, cabin and hydraulic equipment, complete the line and electrical connections, and protect finished surfaces during the rest of the building works. Keep the service position accessible throughout.
7. Commission and hand over
Demonstrate the states in the safety schedule, complete the test record, explain the emergency procedure and issue the operating and maintenance documents. Mark the equipment and isolation point clearly.
What the builder owns and what the lift supplier owns
The split differs by contract, so write it down. The builder commonly owns the structural opening, the finished floor, the wall closing, the electrical supply to the agreed point and any builder's work that the lift drawing shows. The lift supplier commonly owns the frame, cabin, hydraulic equipment, controls and the lift-side connections. The boundary is where most disputes begin, so the quotation should identify the plug, cable, duct, isolation device and fixing surface by responsibility.
A good handover photograph shows the finished opening, the threshold, the equipment position and the clear approach. It also records the drawing revision that was installed. If the house is renovated again later, that record tells the next contractor where the lift line and isolation point are.
Printable ten-point survey
0 / 10 ready
The survey sheet is a conversation aid. It does not replace the signed dimensional drawing, the structural review or the electrical design for the project.
9. Maintenance, warranty and spares
A residential lift is a long-term part of the house, so service belongs in the buying decision. This product page does not publish a maintenance interval or complete warranty schedule; the buyer should collect those terms before comparing prices.
The service plan should name the equipment that is checked. For this hydraulic lift, that includes the power unit, fluid condition, hydraulic line and connections, cylinder arrangement, car and guide system, entrances, controls and emergency equipment. The plan should also say who is allowed to inspect or repair the system and which records are kept after each visit.
Before commissioning
Confirm the initial inspection, the test record, the equipment location and the instruction pack. The owner should know how to isolate the lift and what to do if it stops between floors.
During warranty
Ask what is covered, what voids the cover and whether planned inspections are included. Keep the service log in the project file rather than in an email folder.
After warranty
Ask for the expected replacement parts and local support arrangement. A lift with an accessible local service route is easier to own than one that depends on remote diagnosis for every adjustment.
Spare parts worth naming
Ask which wear items are expected to need attention first and which parts should be kept locally. The answer should reflect the actual equipment schedule, including where the hydraulic fluid specification and replacement guidance are recorded.
The maintenance plan and warranty are separate documents: one explains how the lift is kept in service, the other who pays for a covered fault. Request both.
Questions for the service proposal
- What is the recommended inspection interval after commissioning?
- Which checks require access to the power unit or the hydraulic line?
- Are filters, seals, fluid and wear parts included or priced separately?
- What is the response route for a lift stopped between floors?
- How long are the warranty terms, and which exclusions apply?
- Can the owner receive a service record after each visit?
No maintenance interval or warranty period is inferred from this web page. Ask for the current written terms with the quotation.
10. Which lift route fits the house
This 500 kg naked cabin is one route through the residential lift decision. A smaller enclosed cabin can be easier to coordinate in a finished room. A shaftless page in the same range can suit a project where a conventional shaft is the main constraint. The comparison should cover the building interfaces as much as the visible cabin.
| Project condition | 500 kg naked cabin | Smaller enclosed or space-saving route | Shaftless route |
|---|---|---|---|
| Visual bulk | Open car and visible frame reduce the visual mass. | A closed car may feel more contained, especially in a narrow stairwell. | Depends on the frame and screening around an open or closed car. |
| Guard coordination | A fixed protection layer must be designed around the open car. | The supplied car is more self-contained, but entrances still need coordination. | The structure and fixing route need a project-specific review. |
| Door route | Measure the complete finished path beyond the car. | Often chosen when the landing footprint is tight. | Door and enclosure details must be shown on the approved drawing. |
| Capacity priority | A higher domestic capacity with room for a companion or light goods. | May trade capacity or cabin area for footprint. | Use that page's published capacity rather than borrowing this one. |
| Main building risk | Guarding and the open-cabin interface. | Cabin size, door swing and structural fit. | Load path, headroom and the limits of the no-shaft arrangement. |
When this page is the better starting point
- The household wants capacity closer to 500 kg rather than the smallest domestic size.
- The lift can be seen from a stair, hall or room, and the owner wants the frame to read as part of the interior.
- The project team is prepared to coordinate a fixed guard and an entrance that works with the naked car.
- The power unit can be placed in a reachable, dry and ventilated position.
- The buyer wants a hydraulic layout with the published speed range instead of a high-speed passenger lift.
When to compare another route first
Compare the hydraulic home elevator range if several hydraulic configurations are still open. The space-saving 400 kg hydraulic page may be the better first comparison when the landing footprint matters more than the extra load class. The shaftless naked cabin page is the better starting point where the absence of a conventional shaft is the central constraint; it has its own travel, door and structural conditions.
Do not choose between those pages from the product names alone. Send the same survey to each supplier or ask the same internal team to plot the three options on the same plan. The route with the cleanest guarding, door and service position usually becomes obvious once the lines are drawn.
The related product pages describe other machines and may use different capacities, travel limits or enclosure rules. Keep each page's figures with that page.
11. Questions buyers ask
These questions follow the decisions that usually remain open after a buyer has seen the photograph and the capacity figure. The answers stay within the published page and identify where a project document is needed.
Is a 500 kg personal hydraulic home elevator suitable for a private house?
It can be suitable when the building has an approved route for the cabin, a reachable power unit position and a workable entrance at every landing. The 500 kg capacity gives the project a useful domestic load class, but it does not by itself confirm the cabin size, door width or structural arrangement. Those belong to the drawing and quotation.
Does a naked cabin mean that no shaft or enclosure is needed?
No. A naked cabin describes the visible car. It does not remove the need for fixed guarding, a protected travel path or an entrance that is safe when the car is elsewhere. Any shaft, pit or enclosure condition must be shown in the project design.
What is the speed range, and is it fast enough?
The page publishes 0.2 to 0.4 m/s. That is a domestic pace. A three metre movement takes about 15 seconds at 0.2 m/s or 7.5 seconds at 0.4 m/s while the cabin is moving. Add acceleration, levelling and entrance time before judging a complete trip.
Can it run on 110 V or 220 V AC?
The product page lists 110/220 V AC. The actual equipment configuration, frequency, circuit rating, earthing and isolation arrangement must be confirmed in the electrical drawing and equipment schedule for the project.
How much space is needed for the hydraulic power unit?
The page does not publish a single service-space dimension. Ask the supplier for the equipment footprint and the clearance needed to inspect it. The position must be dry, ventilated, reachable and outside the moving path.
Can the cabin be used by a wheelchair user?
That depends on the approved cabin area, the clear opening, the threshold, the turning space and the needs of the user. A 500 kg rating alone is not evidence that a particular wheelchair will fit. Review the complete route with the person who will use it and the dimensional drawing.
What protects the landing when the open cabin is not there?
The landing needs a fixed or controlled barrier that prevents a person from reaching the travel path. The supplier should show the door or gate, its locked state and the interlock logic on the approved drawing.
How is the lift protected during a power failure?
Ask for the emergency procedure and the equipment schedule. Any manual lowering, communication, lighting or other emergency arrangement must be confirmed for the supplied configuration; this page does not publish a complete device list.
What should be included in the structural review?
Show the fixing or reaction points, the load path at every landing, the support beneath each fixing position and any builder's steel or concrete work required by the approved layout. The rated capacity is not a substitute for the structural design.
Is the lift certified for my country?
Certification is not inferred from another model. Ask for the certificate number, issuing body, scope and validity that apply to the equipment supplied for your project. Check the local installation approval separately.
12. What to include in an enquiry
A useful enquiry gives the supplier enough information to draw the lift rather than quote a picture. Send the measurements, the proposed route and the constraints together. This shortens the first technical review and makes it easier to see which parts of the price belong to the lift, the builder and the electrical contractor.
0 / 10 ready
What the quotation should come back with
- The exact capacity, speed setting and supply configuration offered.
- The cabin, opening, enclosure and threshold drawing for the project.
- The power unit position, service clearance and hydraulic line route.
- The device schedule, handover documents and maintenance instructions.
- The scope split between the lift supplier, builder and electrical contractor.
- The commercial terms, delivery programme and warranty wording.
Do not approve the final layout from a price column alone. Compare the drawings. A lower-priced option can still leave the owner to invent the guarding, protection and service access, which turns an apparent saving into a construction problem.
The most useful next step is a measured plan, not a decoration choice. Once the opening, guarding and equipment route are drawn, the finish and commercial options can be compared on a common basis.
Planning a 500 kg naked cabin lift?
Send the landing plan, power position and service route for a project review.
Prepare an enquiryWant to Know more details about this product
Similar Products