 English
 Español
Categories
Contacts
Single-Phase AC Hydraulic Home Elevator – 14.5 m, 5 Stops, Pitless
Product Details:
Brand Name
YIMEISITE
Place of Origin
China
Payment & Shipping Terms:
Minimum Order Quantity
1 set
Price
USD 4,000-10,000 per set
Payment Terms
T/T,L/C
Supply Ability
20 sets per month
Delivery Time
45 working days
Packaging Details
Export non-fumigation wood box
| Max Height: | 14.5 M | Pit Depth: | 0 M |
| Warranty: | 1 Year | Large Cylinders: | 2.9 Meter Length |
| Power Supply: | Single-phase AC | Number Of Stops: | 5 |
| Door Type: | Automatic | Power: | 220V, 50Hz, Single Phase |
| Highlight: | 14.5m hydraulic elevator,14.5m hydraulic elevators,2.9m hydraulic elevator | ||
Product Description
Single-phase AC drive · 220 V 50 Hz · 0 m pit · 14.5 m and 5 stops · automatic door
An AC hydraulic home elevator is decided by three measurements, not three brochures
This is the AC hydraulic home elevator in this range: a single-phase 220 V, 50 Hz machine with a 4.7 kW motor, five stops over 14.5 m, a 0 m pit, 2.9 m cylinders and an automatic door. It is a pitless home elevator in the practical sense: nothing is dug below the lowest floor, and the cabin lands level with the finished floor.
The three measurements that matter are the supply at the wall, the clear height above the top landing, and the floor the machine stands on. Get one wrong and no finish option rescues the project, because the machine either cannot start, cannot fit, or cannot be signed off.
What this page states, and what it leaves to the drawing
The technical block gives the maximum height as 14.5 m, the stops as 5, the pit depth as 0 m, the overhead clearance as 3 m and the cylinders as 2.9 m. It gives the motor as 4.7 kW on 220 V, 50 Hz single phase, with microprocessor-based control, a cabin in 304 stainless steel or aluminium alloy, an automatic sliding door, an emergency stop button and a 1-year warranty.
The commercial block gives the brand as YIMEISITE and the origin as China. It states a minimum order of 1 set, payment by T/T or L/C, a supply ability of 20 sets per month, delivery in 45 working days and packing in an export non-fumigation wood box.
What the page does not carry is a rated load, a running speed, a car or shaft plan, a door clear width, a noise figure or a maintenance interval. Each depends on the position and belongs on the approval drawing.
Fit check: three questions, three outcomes
Answer these against the house as it stands: a supply reading, a tape measure above the top landing and a look at the lowest floor answer all three.
1Is there a single-phase 220 V feed that can reach the machine position, measured with the household's normal load switched on?
2Is there a measured 3 m of clear height above the top landing, with no beam, roof slope or stair head inside it?
3Can the lowest floor take a machine standing on it with no pit, and is the floor opening at each level big enough for the car you want?
All three answers point the same way
A single-phase feed is present, the headroom is real, and the floor can carry the machine. Send the floor-to-floor heights, the opening at each level and the measured supply, and the layout comes back worked out against this machine.
One answer is out — that is a design conversation, not a dead end
A feed in the wrong place is an electrician's run, and a floor that needs a spreader is a builder's detail. The one that deserves an early decision is clear height: if the 3 m above the top landing runs into a roof or a stair, the position moves or the machine changes. Contact the engineers with the readings you have.
Answer the three questions first
Until each one has an answer, the most useful part of this page is the survey sheet near the end. Its ten readings are the ones the factory will ask for, and on a retrofit they are cheaper to take once than to guess twice.
What an AC hydraulic home elevator is, in the order a buyer meets it
A hydraulic home elevator is a lift whose car is pushed up by oil pressure rather than pulled up by ropes. A pump, driven by an electric motor, sends oil from a tank into one or more cylinders. The cylinder rods extend, the car rises, and the oil returns to the tank through a valve when the car comes down. The car is supported from below for the whole journey, which is why the machine does not need a heavy counterweight or a motor room at the top of the shaft.
On this model the motor is a 4.7 kW single-phase AC unit working from 220 V, 50 Hz. That single sentence is the reason the page exists. Three-phase motors are the default in lift engineering because they are compact and easy to start under load. A single-phase motor has to create its own rotating field, usually with a capacitor circuit, and it draws more current for the same shaft power. The trade is straightforward: a single-phase machine can be installed where a three-phase service is not available, at the cost of a larger supply current and a different starting characteristic.
Why the travel figure and the cylinder figure are both on the page
The two numbers are easy to misread together. The page gives 14.5 m of maximum travel and 2.9 m cylinders. Those cannot describe a simple ram pushing the car directly, because a direct ram would need a stroke close to the travel. The two figures belong to different parts of the same arrangement: the cylinder is the pressure element, and the linkage between the cylinder and the car multiplies the movement.
What the multiplication looks like — roped, chain-linked, or a multi-stage cylinder — is a drawing question, not a brochure question. Ask for the drive schematic with the approval drawing, and check three things on it: the number of cylinders, how the car is connected to them, and where the oil tank and power unit sit relative to the lowest floor. Those three details decide the plant-room space, the service access, and the noise path into the house.
What five stops over 14.5 m means in a house
Five stops means the car serves five landing levels, not five floors above ground. A typical arrangement in a tall villa is a basement or garage level, a ground floor, and three upper levels, with the 14.5 m split between them. The split does not have to be equal. What it does have to be is measured: each floor-to-floor height, each landing sill level, and the clear height above the top landing, all taken from the finished floor rather than from the structural slab.
Long travel also changes oil volume, pipe run and heat load. None of that rules out a hydraulic machine here; it means cooling and pipe route should be specified.
Where this machine belongs, and where it does not
It belongs in a private house or a small commercial building where the available supply is single phase, the travel is up to 14.5 m, and the design can accept a machine standing at the lowest level with no pit. That covers new-build villas with a plant room or a plant cupboard, retrofits where cutting a pit is impractical, and projects where the household electrical service is the fixed constraint and everything else has to adapt.
It is not a goods lift, and it is the wrong choice where the shaft sits in the middle of the plan with no serviceable space for a power unit. A hydraulic machine needs a place for the tank, the pump and the valve block, and that place has to be reachable by a person carrying a tool bag.
A single phase hydraulic home elevator is also the honest way to compare an AC hydraulic lift for home against a three-phase machine, and section nine sets out when this one is the weaker option.
The electrical side: what 4.7 kW on 220 V asks of the house
Most single-phase lift pages stop at the words “single phase available”. That sentence is a claim about the motor, not about the house. The house has to deliver the current without the voltage collapsing, protect the circuit, and isolate the machine in a way an electrician can lock off. This section works through the numbers a buyer can check before paying a deposit.
The arithmetic, before any cable is chosen
Mechanical power and electrical current are related but not equal. For a resistive load, current is power divided by voltage. The motor is not resistive, so the same calculation gives an apparent current, the figure you get when the power factor is treated as 1.0. At 4.7 kW and 220 V that is about 21.4 A.
The real line current is higher, because a motor draws magnetising current and because not all of the electrical input becomes shaft power. Both effects are printed on the motor nameplate as power factor and efficiency. A machine with a power factor of 0.85 and an efficiency of 0.85 draws roughly 40 percent more current than the apparent figure. That is why the apparent current is a sanity check and never a cable or breaker rating.
Starting current is the part people forget
A single-phase capacitor-start motor draws a short surge when it starts. The surge lasts less than a second in normal operation, but it is several times the running current, and it happens every time the car begins a journey. On a weak service — a long rural feed, a shared transformer, a house already close to its supply limit — that surge is where the lights flicker and where a marginal breaker trips.
The response belongs to the electrical design: give the machine its own circuit, sized for the starting current and the run length, and measure the supply voltage while the largest existing load in the house starts. If the voltage already dips before the lift is connected, the supply needs attention first.
What the machine needs at the wall
The lift itself needs a single-phase feed, a protective earth, and a means of isolation that can be locked in the off position. The power unit is normally placed close to the cylinders to keep the pipe run short, so the electrical supply has to reach that position, not the landing. In a retrofit that often means a run through a service void or along an external wall, and the route is worth agreeing before the machine is ordered because it can be the longest lead item on the job.
Damp and heat shorten the life of a hydraulic power unit. The plant cupboard needs ventilation and, in a humid climate, a way to keep condensation off the motor and control panel.
Supply and circuit checklist — ten items for the electrician
Checked: 0 of 10
A quick apparent-current check
The calculator below does one thing: it divides power by voltage. Use it to see the order of magnitude for a given motor rating, then hand the real calculation to the electrician. It is deliberately not a breaker selector.
Apparent current at unity power factor
This is a power conversion, not a design current. Starting current, power factor, efficiency, cable length and local rules all sit between this number and a real circuit.
If the voltage is stable and the run is short, this is a normal installation. If it is already low, the house may need a supply upgrade before it needs a lift.
The figures in one table, and the ones that wait for your drawing
If you arrived looking for a pitless home elevator 14.5 m tall with five stops, this is the table to read. Every line below is a published value for this model, followed by the part of the building it controls.
Everything below is printed on this page; nothing is rounded or borrowed from another model. Switch units at the top — the conversion is arithmetic, and the original figure remains the specification.
| Item | Published value | What it decides |
|---|---|---|
| Product type | Pitless hydraulic home elevator | How the machine is supported and where the plant sits. |
| Maximum travel | 14.5 m47.57 ft | The tallest stack of floor-to-floor heights the range covers. |
| Number of stops | 5 | How many landing levels one machine can serve. |
| Pit depth | 0 m0 ft | Whether the lowest floor has to be cut and tanked. |
| Overhead clearance | 3 m9.84 ft | The clear height needed above the top landing. |
| Motor power | 4.7 kW | Supply current, starting surge and heat in the plant space. |
| Cylinders | 2.9 m length9.51 ft length | Pressure element size; the linkage to the car is on the drawing. |
| Power supply | Single phase AC, 220 V, 50 Hz | What the house has to deliver and the electrician has to protect. |
| Control | Microprocessor based | Landing calls, levelling and the diagnostic display. |
| Cabin | 304 stainless steel or aluminium alloy | Finish, weight and how the cabin reads in the stairwell. |
| Door | Automatic sliding | Whether the landing is open to a corridor or closed to a stair. |
| Safety | Emergency stop button | One device on the published list; the full set is agreed at approval. |
| Warranty | 1 year | The standard cover period from handover. |
The fourth column is the part worth reading twice. A specification is a list of decisions: travel and stops decide the plan, pit and overhead decide the building work, motor and supply decide the electrical work, and cylinders decide the plant layout.
The figures that are not here
Rated load, running speed, car and shaft plans, door clear width and the maintenance interval are absent because this page does not publish them. They are not interchangeable between projects: load changes the cylinder and the fixing, speed changes the pump and pipes, and the car plan changes the shaft and the door.
Compare suppliers on six documents instead: the approval drawing with dimensions, the motor nameplate, the cylinder and pipe schedule, the door clear width, the safety device list and the maintenance scope.
The one number to settle before the deposit
Measure the clear height above the top landing. It is the dimension most often lost to a roof slope, tank or stair head found after the order.
0 m pit and 3 m overhead: the two dimensions that decide the retrofit
A pitless hydraulic lift removes the deepest and most expensive part of the civil work. It does not remove all of it. With a 0 m pit, the lowest landing is the finished floor, and the machine stands on that floor or in a plant space beside it. With 3 m of overhead clearance, the top landing needs clear height above it for the car and its guide arrangement. Those two dimensions are the whole civil argument, and both are measured, not assumed.
What 0 m pit actually changes
On a conventional hydraulic lift, the pit contains the fully retracted cylinder, the car buffer and the water that inevitably finds its way into a hole in the ground. A 0 m pit removes the hole. The cylinder arrangement sits above the lowest floor, the car lands on the finished level, and the builder does not have to excavate, waterproof and drain a sump.
What it does not remove is the need for a sound base. The machine, the oil and the car all load the lowest floor, and that load has to reach something structural. On a ground-bearing slab the answer is usually straightforward. On a suspended slab, a deck or a floor over a basement, the structural engineer has to confirm the load path and any spreader plates. The lift cannot make that decision, and a supplier who promises it without a drawing is guessing.
There is also a threshold detail. A car that lands level with the floor still needs a sill and a door track, and the finished floor build-up around the opening has to be agreed so the sill does not become a trip hazard.
What 3 m of overhead really constrains
The overhead clearance is measured from the top landing's finished floor to the nearest obstruction above it. That obstruction is usually a roof, a beam, a water tank or the underside of a stair. The published figure is 3 m, and it applies to the car at the top landing with its guide arrangement in place. A roof slope that rises away from the shaft can still leave a low point at the wrong end, so the measurement has to be taken across the whole opening, not at its centre.
If the clear height is short, the options are to lower the top landing, move the shaft, or change the machine. None is a finish decision, and all are cheaper before the order.
Three checks before the builder starts
- The base. Identify what the lowest floor is built on and have the structural engineer confirm the loads. A ground-bearing and a suspended slab need different details.
- The opening. Measure every landing, not only the lowest. The car passes every level, so the smallest opening governs.
- The headroom. Measure the 3 m at the tightest point, including beams, tanks, roof slopes and stair heads.
The split matters when comparing quotes: a supplier who quotes the published travel and pit is quoting the model, while one who quotes the measured heights and the actual opening is quoting the installation. The second quote is the one that can be built.
The cabin and the door are the parts the household actually touches
This section is the part the family lives with: the surface they lean against and the door that opens into the hall. The page publishes two cabin materials and one door type, but not a car plan, a door clear width or a finish list — those are chosen against the opening, not taken from a catalogue.
304 stainless steel or aluminium alloy
304 stainless steel
A dense, corrosion-resistant surface that takes a brushed, mirror or patterned finish. It reads as engineered rather than decorative, hides everyday marks well in a brushed grain, and is the usual choice for a car that has to look the same in ten years.
Aluminium alloy
A lighter cabin structure that can be powder coated to a colour rather than left metallic. It suits an interior where the lift should disappear into the wall, and it reduces the weight the guide arrangement has to manage.
What is not published
Panel thickness, finish codes, car dimensions and ceiling detail belong to the approval drawing and the sample set, agreed before production.
The material choice is not only visual. Stainless steel and aluminium behave differently under impact, under cleaning chemicals and under strong sunlight. A coastal house should discuss the atmosphere with the supplier before choosing a finish; a dark stairwell should discuss how the car will be lit. Neither question has a universal answer, and neither is settled by the word “premium”.
The automatic door, and the questions it raises
The door is listed as automatic sliding. That means the landing door and the car door open together under power, rather than being pushed by hand. For a household with children, older residents or anyone carrying shopping, it is the difference between a lift that is used and a lift that is avoided.
What the page does not say is whether the door is centre-opening or side-opening, how wide the clear opening is, or which protective device guards the closing edge. Those are drawing questions, and they matter. A centre-opening door gives a symmetrical opening and needs clearance on both sides; a side-opening door needs less depth in one direction but more wall. The clear width decides whether a wheelchair, a pram or a laundry trolley passes comfortably.
Ask for the door detail with the approval drawing, and check it against the narrowest landing. The door is also the part most likely to be used roughly, so ask what the door and its protective device are rated for and what the maintenance visit covers.
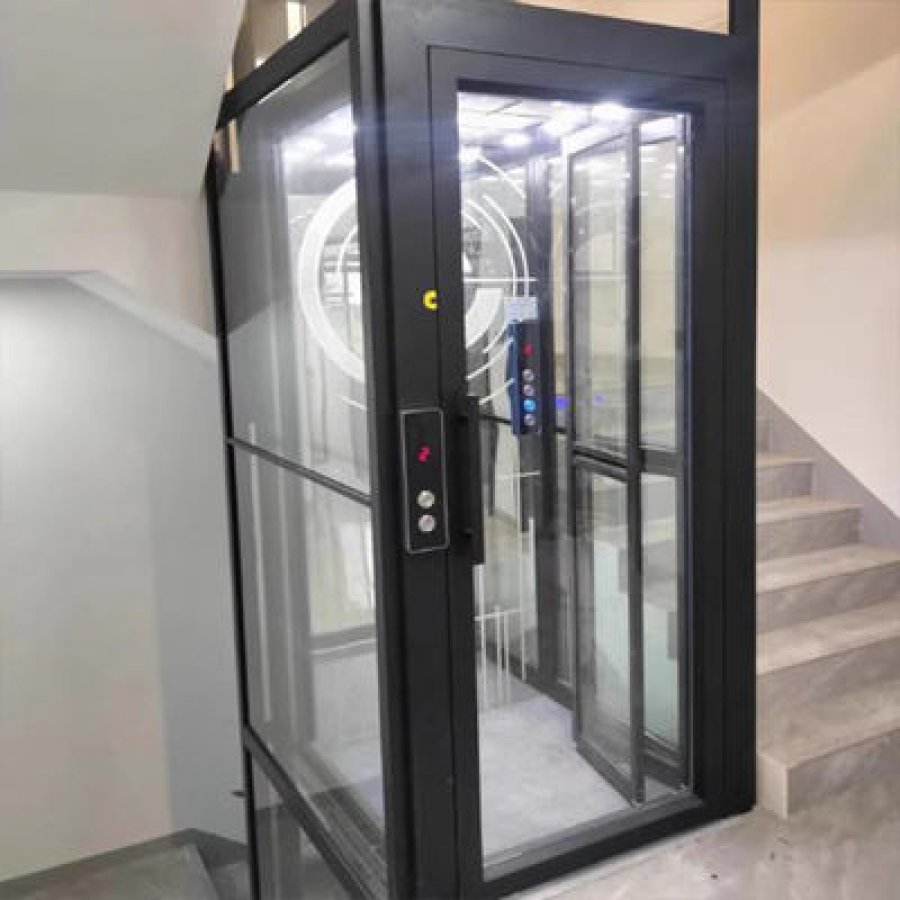
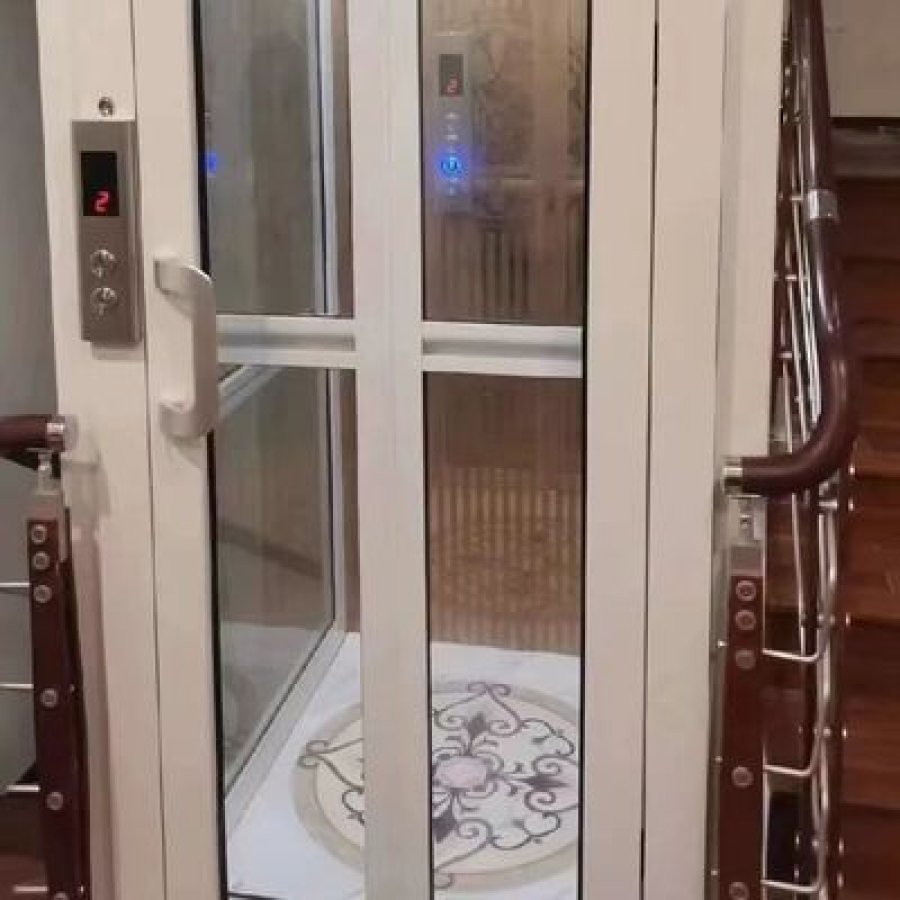
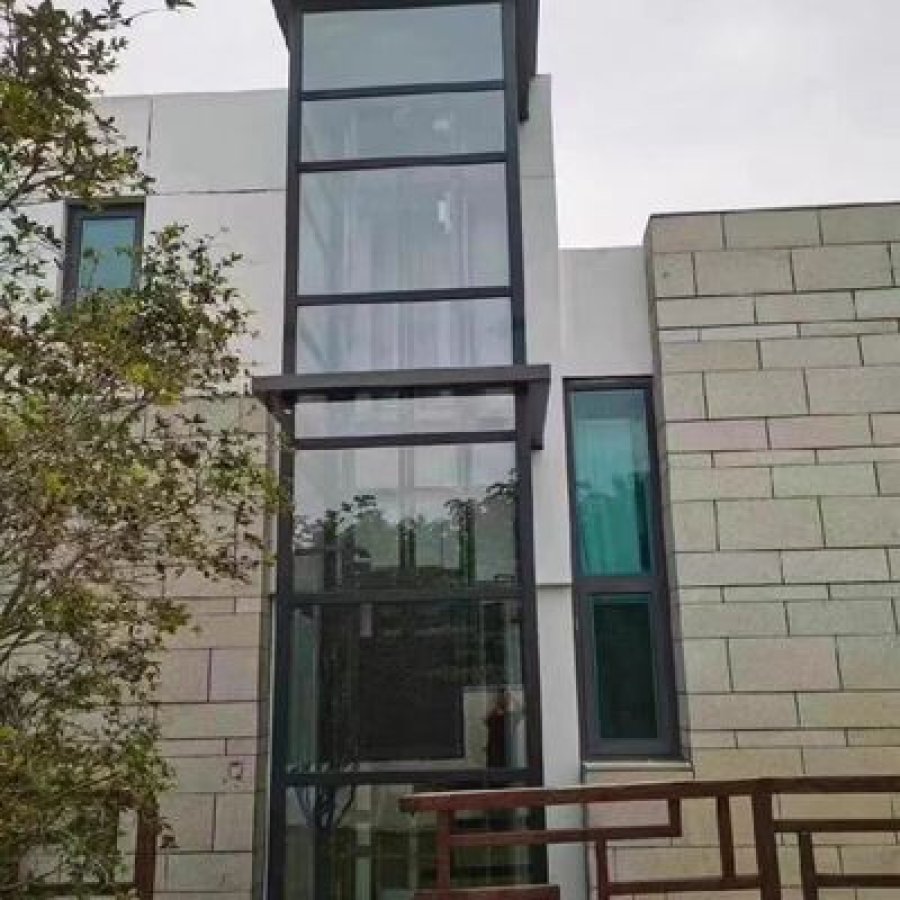
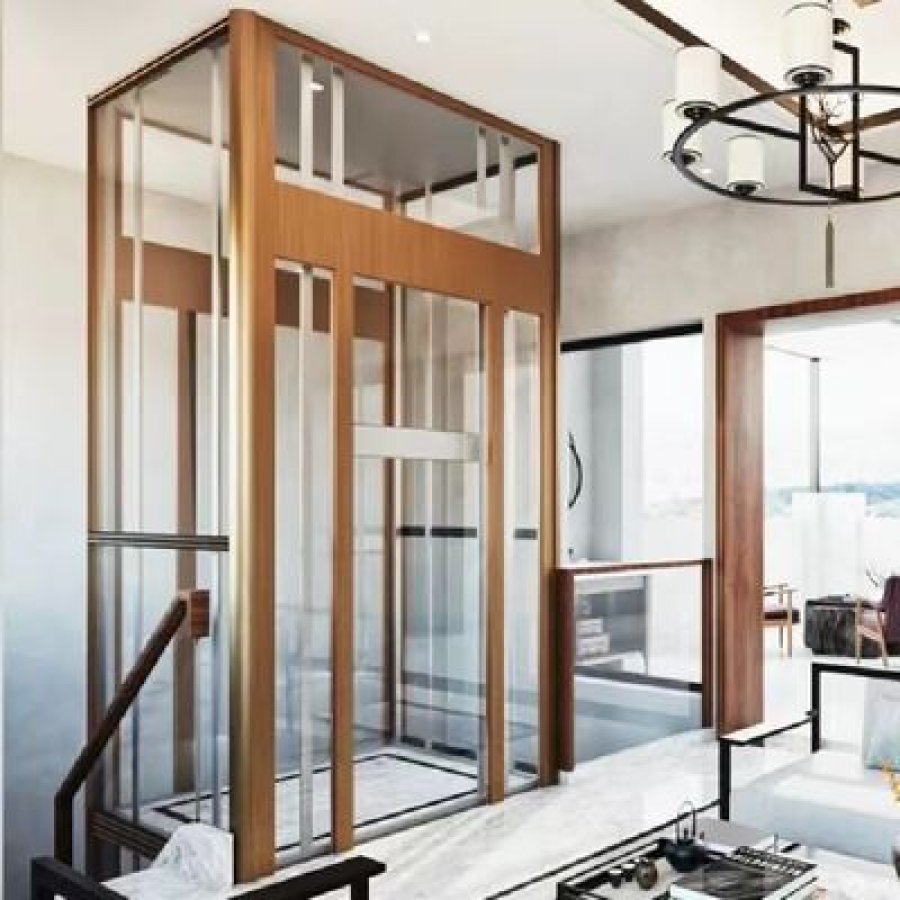
The car in the photographs
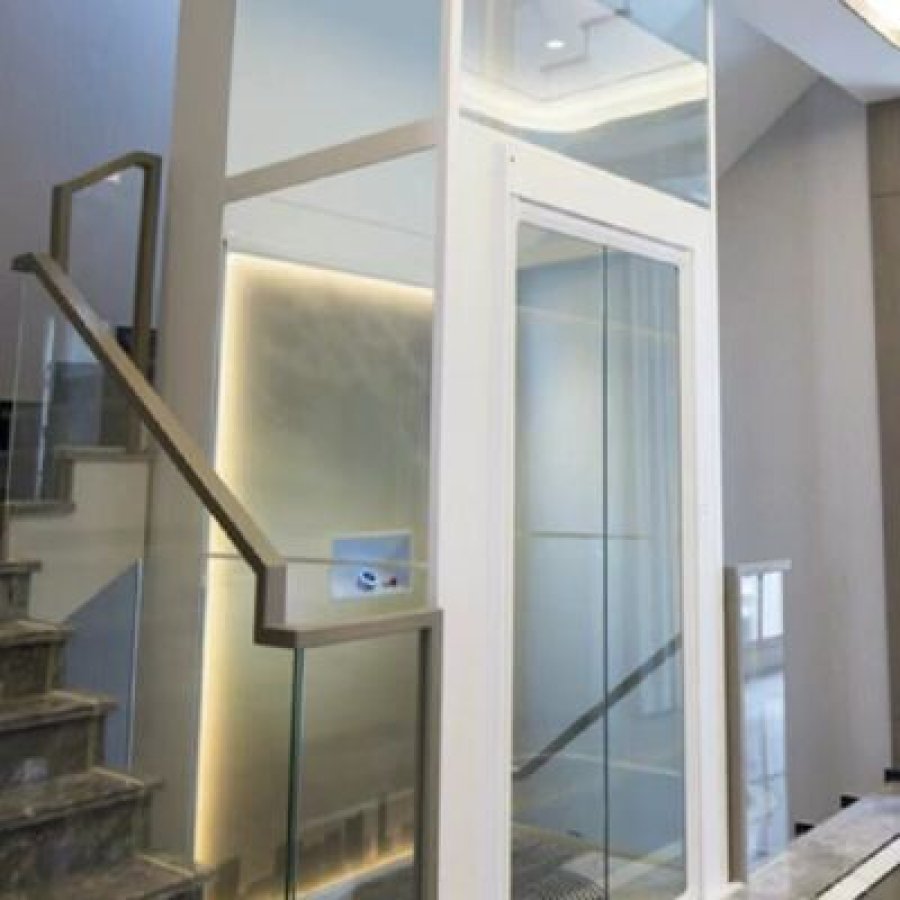
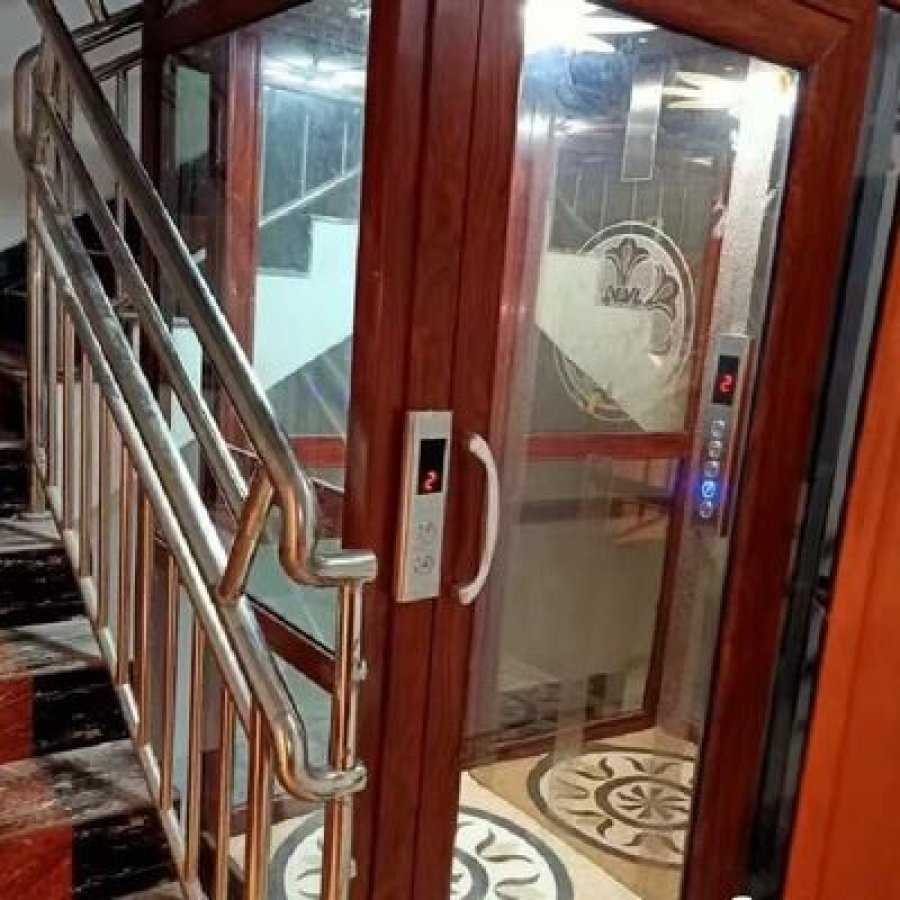
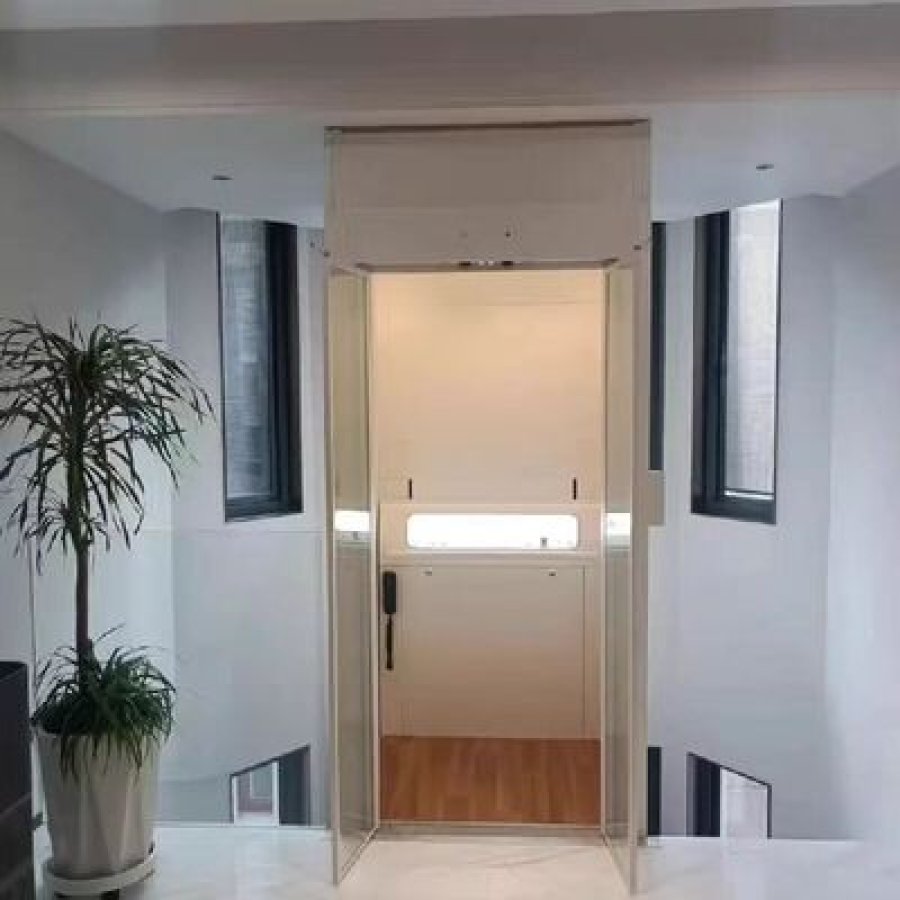
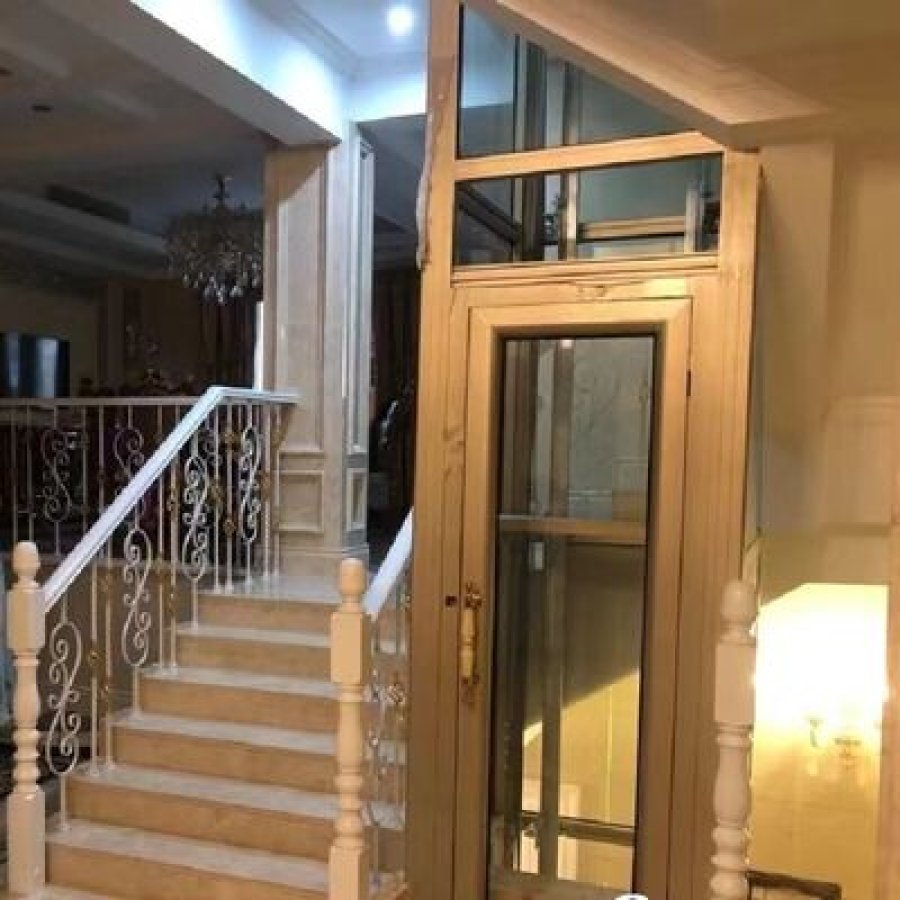
The twelve photographs below show the machine family as supplied. Use them to judge proportion and finish, not dimensions: a photograph cannot tell you the car width, and the camera angle changes the apparent height.
If a finish matters to the design, ask for a sample before production. A photograph taken under factory light and a panel seen in a north-facing hall are not the same colour.
Safety devices, and the handover check that proves them
The published device list on this page is short: an emergency stop button and a microprocessor-based control. That is the honest extent of what the page states. It does not mean the machine has only one safety device; it means the full fitted list belongs to the approval drawing and the handover documents, where each device has a name, a location and a test.
A buyer should not accept “it is safe” as an answer, or a list of device names without seeing them. Ask for each device to be shown and demonstrated before signing.
What the emergency stop is for, and what it is not
The emergency stop is a deliberate intervention. It stops the machine when a person has identified a problem: something caught at the door, a noise that should not be there, a car that has stopped in the wrong place. It is not a substitute for the door protective device, and it is not the normal way to end a journey.
At handover, the button should be tested with the car at a landing and with the car between landings, and the person who will use the lift should be shown how to reset it. A stop that cannot be reset without a technician turns a minor event into a service call; a stop that resets itself without investigation hides a fault. Ask which behaviour this installation has.
The functions to see demonstrated
The list below is a handover script, not a claim about the fitted specification. Tick each item only when it has been demonstrated on the actual machine and the result has been written into the handover file. If a function is not part of the delivered scope, the supplier should say so in writing rather than leave the box unticked.
Handover checklist — ten demonstrations
Demonstrated: 0 of 10
Why the handover file matters more than the sticker
A lift is inspected, maintained and eventually repaired by people who were not on site when it was installed. The handover file is what they have. If it contains the approval drawing, the nameplate data and the circuit schedule, a later technician can diagnose a fault without guessing. If it contains only a brochure and a warranty card, every service visit starts from zero.
Keep the file with the house documents, not in the plant cupboard where it will absorb moisture. Photograph the nameplate and the isolator on the day of handover; those two images answer most of the questions an electrician will ask years later.
Installation: six stages, and what has to be ready before each
A hydraulic lift is a small machine with a long installation tail. The machine arrives in a wood box; the building work, the electrical work and the shaft enclosure happen around it. The sequence below is the one that keeps the site moving, with the item that has to be finished before each stage can start.
-
Survey and approval drawing
Measure every floor-to-floor height, opening, the clear height above the top landing, the plant position and the supply. The output is a dimensioned drawing, not a quotation with assumptions.
-
Base, opening and electrical supply
Prepare the base and the floor opening, and run the dedicated supply. The electrician needs the nameplate and circuit design; the builder needs the structural base detail.
-
Delivery and unpacking
Standard delivery is 45 working days, packed in an export non-fumigation wood box. Confirm the access route: a narrow gate can turn a delivery into a crane job.
-
Power unit, cylinders and pipe run
Set the power unit, position the cylinders and run the pipes with few bends. Leave access to the tank, valve block and motor, and protect pipes where they cross a walkway.
-
Shaft enclosure, landings and doors
Close the shaft, finish the landings and hang the doors. Check the sill against the finished floor; any mismatch should have been found in stage one.
-
Commissioning and handover
Run the car on every landing, set levelling, test the emergency stop and door protection, and demonstrate the rescue. Hand over the drawing, nameplate record, circuit schedule and warranty terms. The one-year cover starts here.
The timeline is deliberately written in stages rather than days. A factory delivery time is a commitment the supplier controls; the site stages are commitments the project controls. Projects that slip usually slip because a base, an opening or a supply was discovered late, not because the machine was late.
Service, and what the 1-year warranty actually covers
The published warranty on this page is 1 year. That is a cover period, not a maintenance plan: the warranty says what happens if a covered part fails, the plan says what is done, when, and by whom.
What to ask about the warranty
Ask when the period starts, what is excluded, whether consumables such as oil and seals are covered, and whether the warranty depends on the maintenance visits being carried out. A warranty that is void without a service contract is not unreasonable, but it should be explained before the order rather than discovered after a failure.
The start date matters on a project with a long fit-out. If the lift is commissioned months before the house is occupied, a one-year period can expire before the family uses the machine. Ask for the start to be tied to the handover date, and put that date in the contract.
The maintenance items that matter on a hydraulic lift
Oil and seals
Check the tank level, look for weeping at the cylinder glands and the valve block, and confirm the oil condition. A slow leak is a maintenance item; a sudden loss is a rescue call.
Door and levelling
Clean and adjust the door track, test the protective device, and check the car stops level at every landing with a full and an empty car.
Electrical and control
Check the isolator, the earth, the motor connections and the control diagnostics. Record any fault code before clearing it, because the code is the only evidence of an intermittent problem.
What a service visit should cover
The service interval is not published on this page, and it should not be guessed from a generic rule. It depends on usage, the environment, the oil volume and the local maintenance rules. Ask the supplier to state the interval for this installation in the quotation, and ask what a visit includes. A plan that says “annual service” without a scope is a calendar entry, not a maintenance plan.
Single-phase hydraulic, three-phase hydraulic, or traction: choosing without loyalty
Most buyers arrive at this page because the house has single-phase power, not because they have decided that hydraulic is better. That is the right starting point. The drive should follow the building and the use, and the honest comparison below includes the cases where this machine is not the best answer.
| Question | Single-phase hydraulic | Three-phase hydraulic | Traction |
|---|---|---|---|
| Supply | 220 V, 50 Hz single phase; the reason this page exists. | Three-phase service, usually the default where it is available. | Three-phase service in most residential sizes. |
| Machine position | Power unit at the lowest level or beside the shaft; no motor room overhead. | Similar plant position, with a larger motor and pump set. | Machine room or a compact machine-room-less arrangement at the top. |
| Pit | 0 m on this model; the lowest landing is the finished floor. | Often requires a pit, depending on the model. | Normally requires a pit and overhead space. |
| Travel fit | Up to 14.5 m over five stops on this page. | Comparable or longer, depending on the model. | Long travel is its natural territory. |
| Ride and noise | Quiet, smooth start and stop; the power unit is a local noise source. | Similar hydraulic character with a larger power unit. | Different feel; rope and machine noise are part of the design. |
| Service model | Oil, seals, valve block, door and control. | Same family of items, larger quantities. | Ropes, sheaves, brake and machine. |
| Best fit | A house with single-phase power and no practical pit. | A house with three-phase power and a conventional shaft. | A tall building with the structural space for a traction shaft. |
Read the table as constraints, not a ranking. Single phase wins where the supply is fixed and the pit is expensive; three-phase hydraulic wins where the supply is available; traction wins where the building can give it the shaft, pit and overhead.
Where the single-phase machine is the weaker choice
It is the weaker choice when the house already has three-phase power and no other constraint. A three-phase motor draws less current for the same shaft power and starts more comfortably; choosing single phase in that house buys nothing and gives up electrical margin.
It is also the weaker choice when the travel goes beyond the published range, when the building needs a rated load or a speed that the approval drawing cannot support, or when the plant position has no serviceable space. In those cases the correct answer is a different machine, not a longer brochure.
And it is the weaker choice when the supply is marginal. If the voltage already dips when the oven or the pump starts, a 4.7 kW single-phase motor with its starting surge will make that worse. The electrical upgrade comes first, and the lift decision follows it.
Where it is the stronger choice
It is the stronger choice in a completed house where cutting a pit would mean breaking a floor, tanking a sump and losing a room. It is stronger where the supply is single phase and upgrading to three phase would mean a new service, a new meter and a negotiation with the utility. And it is stronger where the household wants a quiet, slow, predictable ride rather than the fastest possible journey.
Those are not marketing advantages. They are the conditions under which the machine's compromises — higher current, a local power unit, an oil system to maintain — are worth accepting. If the project sits between two columns, send the measured supply and the section and ask for the comparison in writing. Contact the engineers.
Questions buyers ask about this machine
Can a single-phase AC hydraulic home elevator run on ordinary household power?
It runs from a single-phase 220 V, 50 Hz supply, which is what this model is built for. “Ordinary household power” is not the same as “any existing circuit”: the machine needs a dedicated circuit, a protective earth and a lockable isolator, sized for the starting current and the run length. The lift is compatible with single phase; the installation still has to be designed.
How much current does the 4.7 kW motor draw?
At 220 V and unity power factor, 4.7 kW corresponds to about 21.4 A of apparent current. The real full-load current is higher, because the motor has a power factor below 1.0 and an efficiency below 100 percent. The nameplate full-load current is the number to use, and the electrician's calculation against the local wiring rules is what sets the cable and the protective device.
Does a 0 m pit lift need any excavation at all?
The published pit depth is 0 m, so the machine does not need a pit dug below the lowest landing. The floor it stands on still has to carry the load, and the landing still needs a sill detail and a finished floor build-up. On a suspended floor, a deck or a floor over a basement, the structural engineer has to confirm the load path. No pit is not the same as no structural work.
What does 3 m of overhead clearance mean in practice?
It is the clear height above the top landing, measured from the finished floor to the nearest obstruction. Beams, roof slopes, water tanks and stair heads all count. Measure at the tightest point across the whole opening, not at the centre. If the measured clear height is below 3 m, the position or the machine has to change, and that decision belongs before the order.
How can 2.9 m cylinders produce 14.5 m of travel?
They cannot do it as a simple direct-acting ram, which would need a stroke close to the travel. The cylinder is the pressure element, and the linkage between it and the car multiplies the movement. Ask for the drive schematic with the approval drawing and check the number of cylinders, the connection to the car, and the plant position.
What load and speed does this model have?
This page does not publish a rated load or a running speed. Those figures depend on the car plan, the cylinder arrangement and the intended use, and they are fixed on the approval drawing for the measured position. A supplier who quotes a load and a speed without a drawing is quoting a different machine or guessing.
Is a hydraulic home elevator noisy?
The car is quiet because there is no rope and no counterweight moving through the shaft. The noise source is the power unit: the motor, the pump and the oil flow. Its effect depends on where the plant sits and how the space is built. Ask for the plant to be away from bedrooms and for the measured sound level at the nearest room.
What maintenance does it need?
The main items are the oil level and condition, the cylinder glands and valve block for leaks, the door track and protective device, the levelling at each landing, and the electrical connections and control diagnostics. The interval is not published on this page; it depends on usage, environment, oil volume and local rules. Ask for the interval and the scope to be stated in the quotation.
What does the warranty cover, and when does it start?
The published warranty is one year. Ask for the start date to be tied to handover rather than delivery, and ask what is excluded and whether cover depends on maintenance visits. Those answers belong in the contract.
What to send for a quotation that means something
A quotation is only as good as the position it is written against. Send what you have and mark what you do not; the reply can say what is still missing.
Quotation scope — eight items
Ready: 0 of 8
Take these ten readings to the site
The survey sheet is printable. Fill it in at the position, photograph the tape against each dimension, and keep it with the approval drawing.
Site survey sheet — ten readings
Write the reading and the date beside each line. If a dimension cannot be taken, write why.
Recorded: 0 of 10
Convert the readings without a second visit
Drawings often mix metric and imperial. The converter handles the three pairs that come up most often on a lift survey; it converts a number, not a decision.
Length and weight converter
Where this page sits in the range
Several pages share the single-phase hydraulic envelope. The hydraulic home elevator category compares the family. The single-phase automatic page covers the shorter specification, the deck-floor page the raised timber deck version, and the aluminium cabin page the cabin-led version of the same envelope.
This page covers a single-phase supply and a full-height run. The machine is 220 V, 50 Hz single phase, 4.7 kW, 14.5 m over five stops, 0 m pit, 2.9 m cylinders, with an automatic door and a 304 stainless or aluminium alloy cabin.
If the house has three-phase power and a formed shaft, start from the category page instead. If you are not sure what you have, the ten readings above will tell you.
Send the readings and get a drawing, not a range.
Stops, travel, headroom, plant position and supply are all settled from your own house. One survey is enough to start.
Want to Know more details about this product
Similar Products