 English
 Español
Categories
Contacts
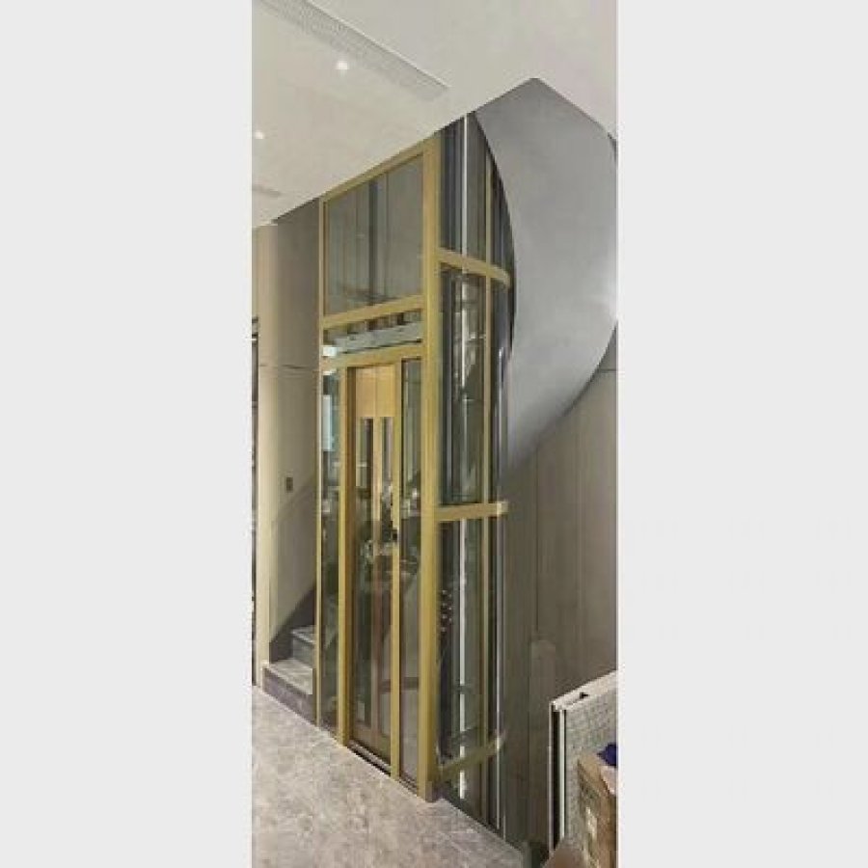
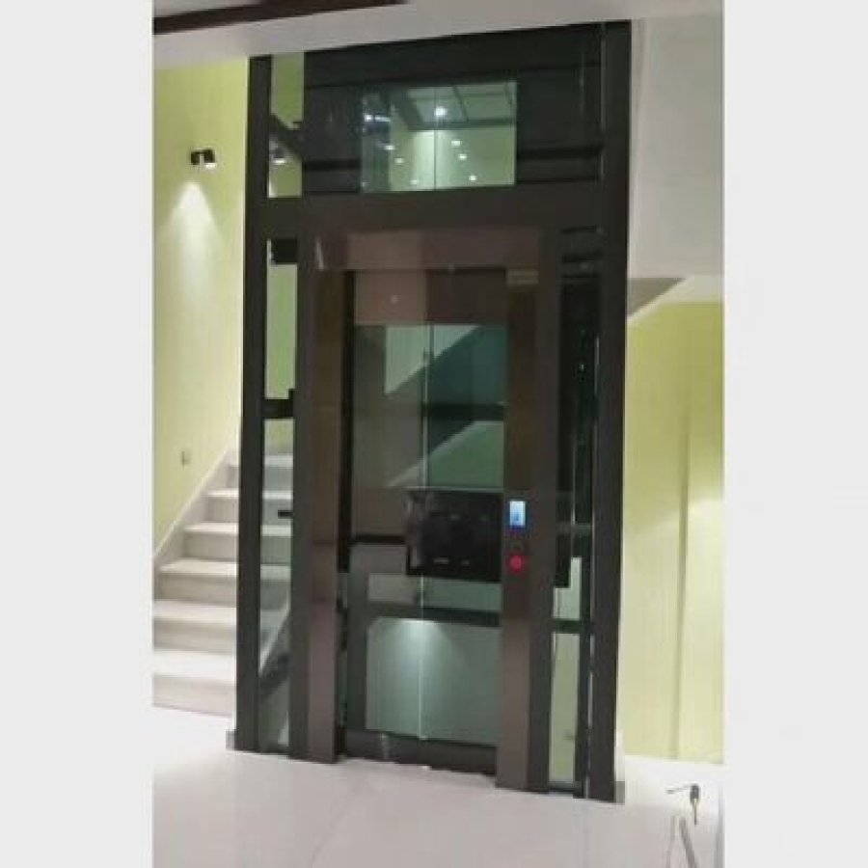
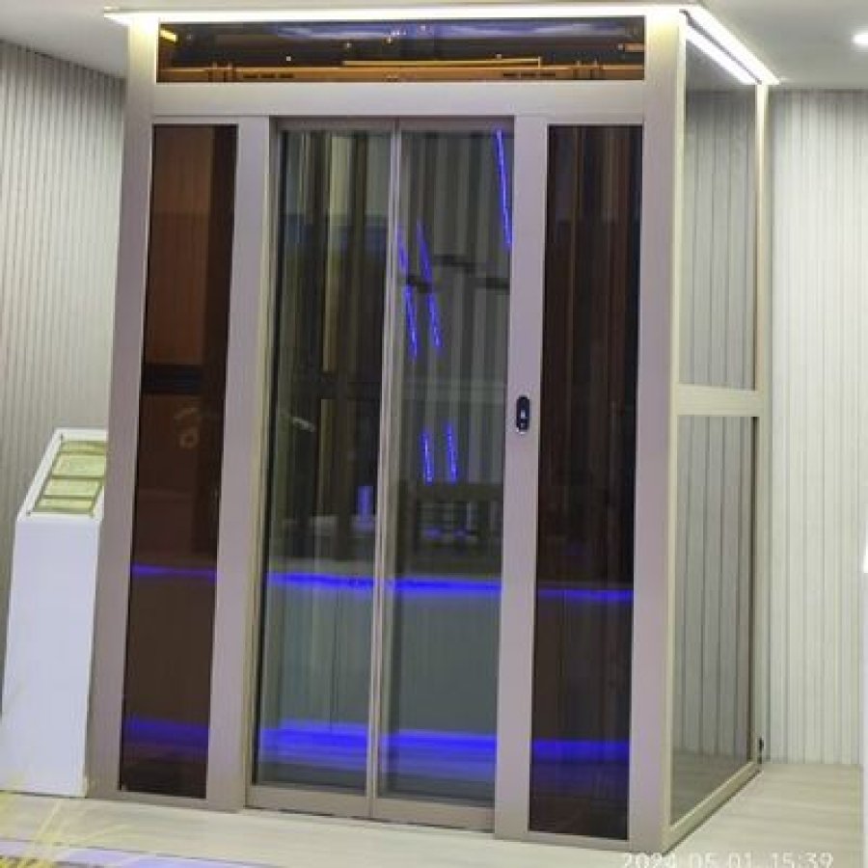
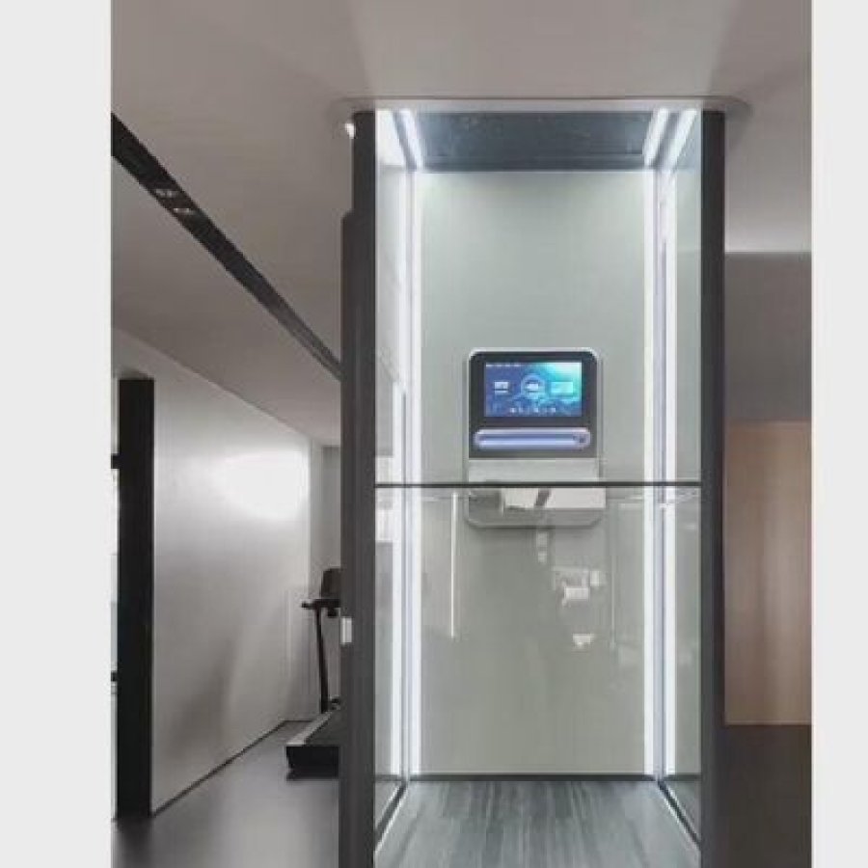
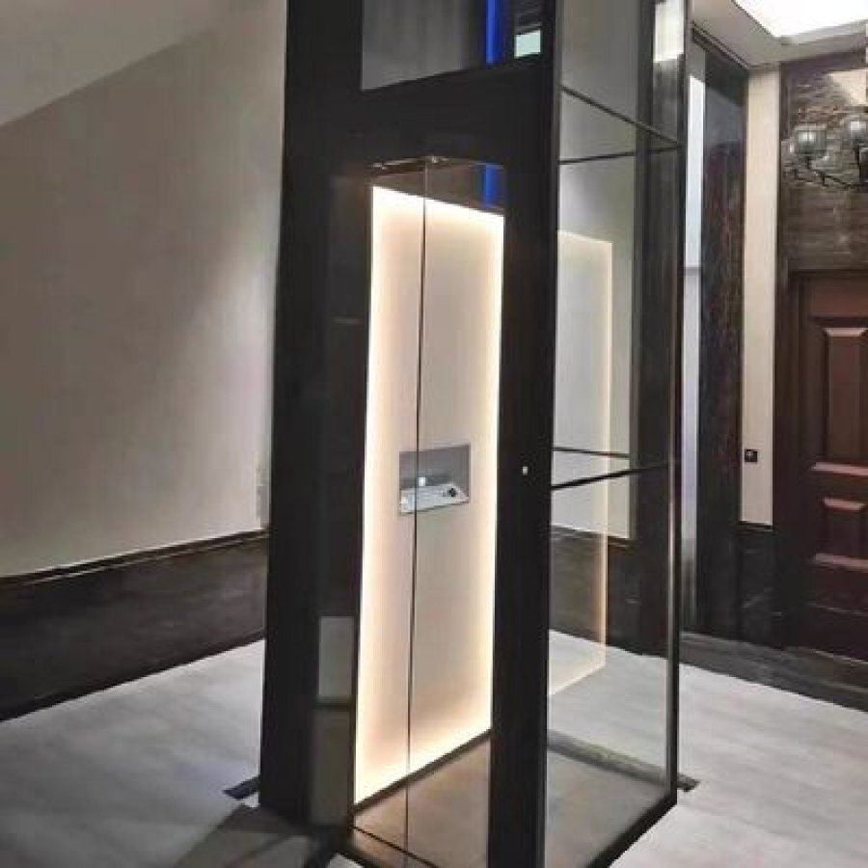
Semicircular Home Elevator | 400 kg, Curved Cabin
Product Details:
Brand Name
YIMEISITE
Place of Origin
China
Payment & Shipping Terms:
Minimum Order Quantity
1 set
Price
USD 10,000-20,000 per set
Payment Terms
T/T,L/C
Supply Ability
5 sets per month.
Delivery Time
40 working days.
Packaging Details
Export non-fumigation wood box.
| Type: | Passenger Elevator | Drive Type: | Gearless Traction |
| Warranty: | 1 Year | Load Capacity: | 400 kg |
| Door Opening: | Center Opening | Ceiling Type: | LED |
| Safety Features: | Emergency Stop Button | Control System: | Microprocessor |
| Travel Height: | 30 m | Floor Type: | Marble |
| Operating Voltage: | 220V, 50Hz, Single phase | Speed: | 0.6 m/s |
| Door Type: | Automatic | Cabin Material: | Stainless Steel |
| Highlight: | Center Opening Home Elevators,Gearless Traction Residential Lifts,Center Opening Residential Lifts | ||
Product Description
400 kg · up to 30 m travel · 0.6 m/s · gearless traction · automatic center-opening door · 220 V single phase
A semicircular home elevator is a planning decision before it becomes a finish choice.
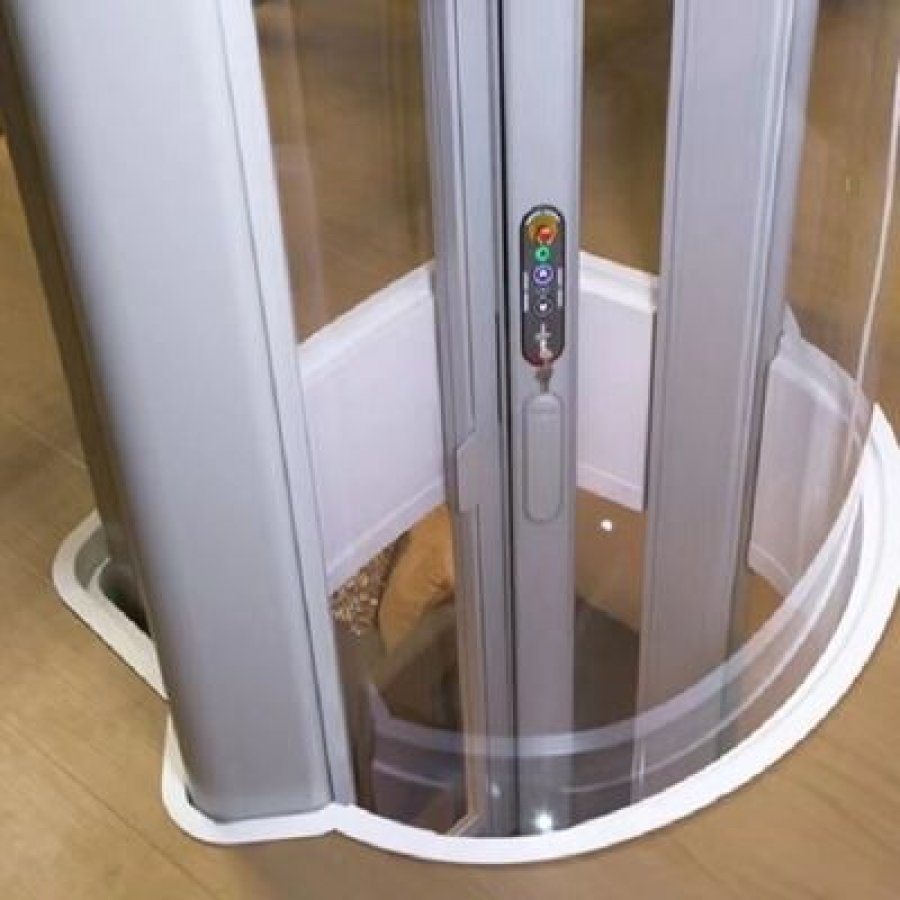
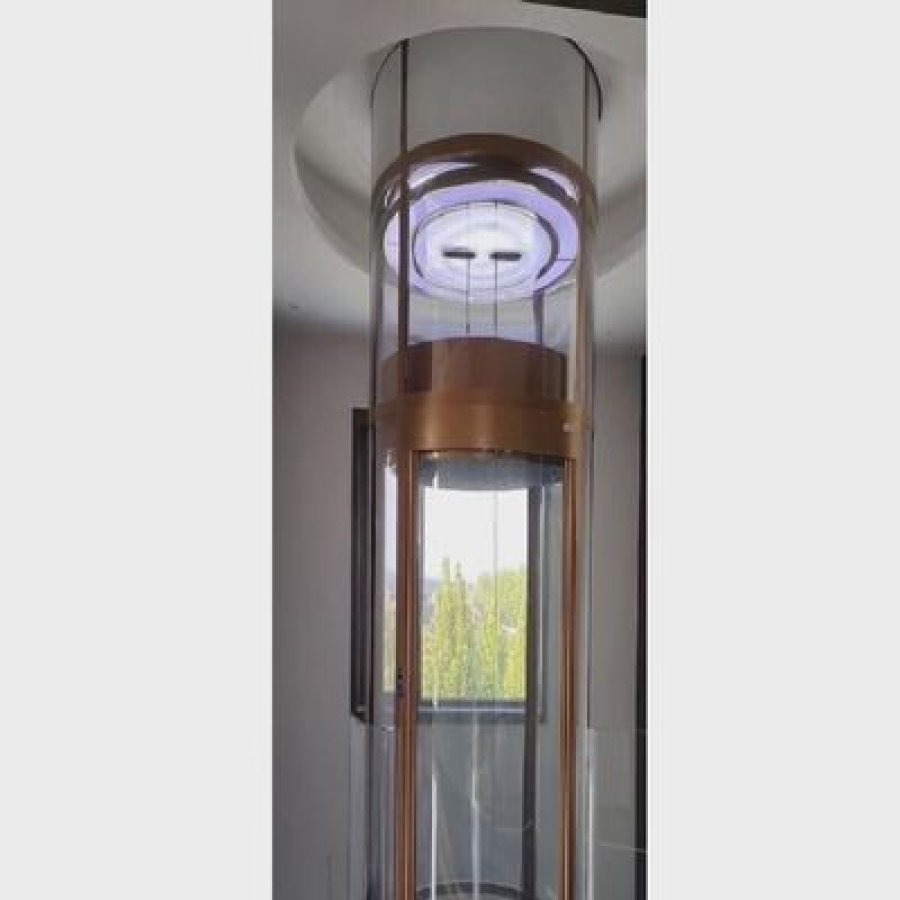
This model is the semicircular home elevator in the range: a residential lift with a curved, panoramic cabin and an automatic center-opening door. The published figures set a 400 kg load, 30 m maximum travel and 0.6 m/s speed. A gearless traction drive, microcomputer control and 220 V, 50 Hz single-phase supply complete the technical statement. The cabin is 304 stainless steel, the floor is marble, and the ceiling uses LED lighting.
The curve affects how the lift meets the house. It changes the car outline, the landing approach and the space left around the enclosure. It does not remove the need to measure the shaft, fix the door line, or resolve the supply. Those items decide whether the installation feels quiet and architectural, or looks like a lift pushed into a room.
What the page can confirm now
The technical block names a panoramic, curved and space-saving design. The product block calls it a semicircular residential elevator. It lists a one-year warranty and an emergency stop button. It does not publish the cabin radius, clear door width, shaft size, pit depth, overhead clearance, current draw or an approved maintenance interval. This page therefore treats those values as project inputs rather than universal specifications. For a lift intended for a specific villa, penthouse or house, that is the safer basis.
The commercial block lists one set as the minimum order, five sets per month, 40 working days and export packing in a non-fumigation wooden box. The trigger for the 40 working days is not stated, so it belongs in the commercial document.
Fit check: answer the three items that change the enquiry
Start with the physical conditions. These three answers decide whether a semicircular car is worth pursuing and which drawings the project team should request first.
1Is the total finished floor-to-floor rise 30 m or less?
2Can every walkway reach the flat door face without walking around the curved back?
3Has an electrical designer confirmed the 220 V, 50 Hz single-phase supply, circuit and cable route?
The project is ready for a technical layout
The travel is inside the stated range, the landing approach meets the flat face, and the supply is being designed rather than guessed. The next useful document is a measured plan and elevation with the door line, enclosure outline, machine position and electrical route marked.
One answer changes the product discussion
If the travel exceeds 30 m, the duty is outside this model's published limit. If the walkway reaches the curve, the car or the landing has to move; that is a layout decision, not a door trim. If the supply is different, the electrical design must resolve it before quotation. Contact our engineers with the actual readings rather than a round-number estimate.
Measure before choosing a finish
A photograph can show how the car will look. A dimensioned plan shows whether it can be installed, entered and serviced. The printable survey at the end of this page collects the minimum readings needed for that first review.
What a curved plan changes in the house
A semicircular elevator is not a round tube with a slice removed. In plan, it is a half disc. The front is a straight chord. The back follows an arc. The automatic center-opening door belongs on the chord, because a landing door needs a straight threshold and a predictable set of guide lines. This one detail determines how the whole installation faces the room.
The arc can be an advantage when the lift sits in a bay, beside a stair, or at the edge of a double-height space. It removes two square back corners from the occupied footprint. The trade-off is less forgiving geometry. A square car can be pushed against a flat wall and trimmed afterward. A curved car needs the enclosure, landing line and walkway to agree before the finish is selected.
Why the door sits on the straight face
The curved side is the viewing side. The flat side is the working side. That split matters to passengers and installers. Passengers enter through a familiar center-opening door, step onto a level sill, and turn toward the panorama. The installer gets a straight datum for the landing frame, door tracks and floor thresholds. Put the door on the arc and every landing becomes a custom curve with a less predictable walking surface. That is why the drawing should show the flat face first, then build the arc around it.
The landing approach needs more attention than the cabin image. On a busy upper floor, the door can open toward a hallway, a gallery or a small landing. The clear walking zone must remain outside the moving parts. If the approach is narrow, the center-opening door helps because both panels retract toward the sides. It does not make the landing wider. The measured opening and the distance from the door to the nearest wall still decide comfort.
Compare three plans without inventing a product dimension
The table below uses a common door-face width W. It compares geometry only. It is not a quotation for this model, and none of the values should replace the approval drawing. The purpose is to show why the half-disc plan leaves a different shape in the room.
| Plan | Depth behind the door | Floor area | What remains in the room |
|---|---|---|---|
| Semicircular | W ÷ 2 | πW² ÷ 8, about 0.393W² | Two back corners stay usable; the enclosure reads as a curve. |
| Full circle | W | πW² ÷ 4, about 0.785W² | The surrounding space must clear the full diameter. |
| Square | W | W² | The full rectangular back takes the floor and wall lines. |
Reference geometry only. The semicircular car area is half the area of a circle whose diameter equals the door-line width. Actual cabin and enclosure dimensions come from the approved layout.
When the curve earns its cost
It earns its cost when the view is worth preserving and the plan around the lift is not rectangular anyway. A curved car can work well at a glazed corner, beside a curved staircase, or in a hall where a square box would break the room into smaller parts. It is a weaker choice when the priority is the shortest possible delivery, a standard rectangular shaft, or a simple service access route. A curved enclosure is a building element as much as a lift element.
The architect should settle four items together: enclosure outline, landing approach, door location and maintenance access. Skipping that step and choosing the finish first usually creates a drawing problem later.
What 30 m of travel means for a home project
The published maximum travel is 30 m, or about 98.43 ft. That is a limit, not a target. The project should use the measured finished floor-to-floor total from the lowest landing to the highest. Measuring from slab to slab and later substituting finished floor levels is a common source of error. Stair openings and dropped ceilings can change the final clear rise.
The height range does not give a landing count. Floor-to-floor height varies, so the count and door positions must come from the architectural drawing.
How long the trip takes on paper
At a rated speed of 0.6 m/s, a continuous 30 m run takes about 50 seconds before acceleration, deceleration and door time are counted. That is arithmetic, not a promised door-to-door journey. A shorter run scales proportionally: 15 m takes roughly 25 seconds, and 5 m roughly 8.3 seconds under the same simplification.
The useful question is not whether half a minute sounds fast. It is whether the ride time suits the way the household moves. A lift serving an upper study and a roof terrace carries a different pattern from one moving luggage, groceries and an older resident between several levels. Door dwell, acceleration and landing spacing will shape the experience more than the single speed figure.
What 400 kg supports in practice
The block gives a rated load of 400 kg, equivalent to about 882 lb. Arithmetic at an average adult mass of 75 kg gives about five adults. That calculation is not a passenger rule and does not account for luggage, mobility equipment, concentrated loads or local code requirements. The usable number of people and the approved load distribution must be stated in the project documents.
For a private home, the weight schedule should cover the realistic heaviest trip. Two people plus a wheelchair, a delivery cart, furniture or bags can make the relevant load different from a simple headcount. A 400 kg rating is useful, but it is not a licence to ignore concentrated weight on the floor or the arrangement of the handrail and door.
Why vertical travel is one part of the ride
Landing count
The number of stops changes wiring, door equipment, call controls and commissioning work. The published travel limit does not state a stop count.
Rise measurement
Finished floor to finished floor at every level is the working datum. Keep the readings separate and add them for the total.
Top clearance
The highest landing still needs the approved overhead arrangement. A 30 m maximum travel does not confirm a particular headroom.
If the measured rise exceeds 30 m, this model is outside its published range. If the figure is close to the limit, send the actual drawing rather than rounding down. A margin is not a substitute for an approved layout. The panoramic traction range shows how other lift forms deal with long residential runs, but its limits belong to that page rather than this one.
Keep the electrical review with the travel review
The same drawing that fixes the vertical run should locate the supply. This page names 220 V, 50 Hz, single-phase. It does not state current draw or cable size. A long run may change voltage drop and equipment location, while a remote machine or control cabinet may change the maintenance route. These are design questions for the electrical and lift drawings, not details to infer from the service speed.
The final arrangement should put the supply isolator in a reachable place, keep the cable route away from wet or damaged zones, and reserve service access around the equipment. That is the practical meaning of a 30 m specification: every level, every door and the electrical run have to fit together.
Published specifications, read together
The table collects the figures stated in this model's blocks. It separates design descriptions from measurable values. That distinction matters when the page is used for a tender package: a phrase such as “curved panoramic cabin” describes the form, while 400 kg, 30 m and 0.6 m/s are values that can be checked.
| Item | Published value | How to use it |
|---|---|---|
| Product form | Semicircular residential elevator | Use this to distinguish it from a full-circle observation lift. |
| Rated load | 400 kg882 lb | Check the real trip load and local passenger rules. |
| Maximum travel | 30 m98.43 ft | Use measured finished floor-to-floor heights. |
| Rated speed | 0.6 m/s118.11 ft/min | Ride comfort and door dwell still need commissioning. |
| Drive type | Gearless traction | Plan the machine, rope path and service access on the drawing. |
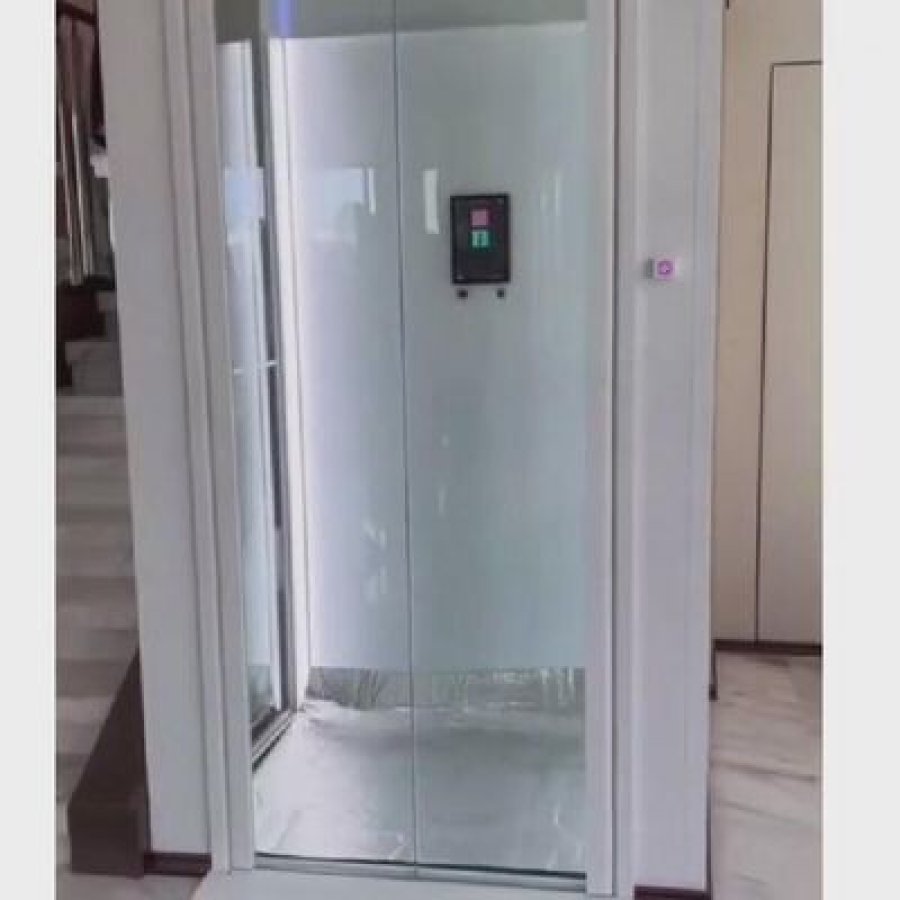
| Door type | Automatic center-opening | Confirm clear opening, sill and landing approach. |
| Cabin | Panoramic curved design, 304 stainless steel | Finish and glazing details require the approved schedule. |
| Floor and ceiling | Marble floor; LED ceiling | Check the actual finish selection and maintenance access. |
| Control and supply | Microcomputer; 220 V, 50 Hz, single phase | Electrical designer confirms current, cable route and isolation. |
| Safety and warranty | Emergency stop button; 1 year | The complete safety schedule and warranty terms belong in the contract. |
Design description versus installation data
“Space-saving” is a design claim, not a promise that the lift fits every corner. It should be tested against the actual plan. A half-disc car can free two back corners, but the straight door face still needs a clear landing. A curved enclosure can follow a bay, but the structural supports, guide rails and service side still need room.
The same caution applies to “panoramic.” The page confirms a panoramic design. It does not publish glass thickness, interlayer type, coating, impact performance, fire rating or acoustic data. Those details need a glazing specification or test evidence. A page image cannot replace either.
What is not on this specification page
The missing items are worth listing plainly. Cabin radius, clear internal width, door clear height, shaft envelope, pit depth, overhead clearance, guide-rail fixing, machine position, current draw, cable size, landing count, maintenance interval and spare-part lead time do not appear in the published blocks. They are project-level facts that need a drawing and a written commercial scope.
Do not turn an architectural allowance into a guaranteed lift dimension. The size of a curved bay is only one input. The enclosure thickness, landing frame, guide clearance, door pocket and structural support all claim part of the opening. The correct sequence is to measure the void, agree the finished floor line, then place the car and door within the approved enclosures.
Certification and acceptance
This model page contains no certification or standard row. No CE, ISO, ASME, CSA, EN or other claim is made here. If the project needs certification, request the certificate holder, product scope, standard, issuing body and validity date. A factory document and an installation approval are not interchangeable.
Shaft, enclosure and landings: the measurements that settle the design
A gearless traction lift needs a controlled vertical run, guide rails fixed to a suitable structure, a landing line at every stop and a safe machine arrangement. The published block gives the drive but no shaft dimensions. The building therefore supplies the controlling information, and the approval drawing translates it into a buildable enclosure.
Five readings to take at the site
Finished floor-to-floor height
Record every level separately. Do not multiply an assumed floor height by a remembered number of floors. Mark where the finished floor will sit after screed, stone or timber is installed.
Available plan around the car
Measure the enclosure or void in both directions and sketch the walls, columns, stairs and doors. A clear room dimension is not the same as a clear lift shaft dimension.
Landing approach and door line
Stand where a passenger will walk toward the lift. Check the wall return, door swing, corridor width and any change in floor level. The flat face of the curved car must remain reachable.
Pit and overhead condition
Depth, slab thickness, beams, services and finish levels all affect the enclosure. If any of these cannot be treated as levelling measurements, mark them as an open item.
Machine and maintenance access
The drive, controller and service route must be reachable without moving furniture or blocking a fire path. The exact machine location is not published on this page and needs a layout.
The enclosure is part of the product interface
A curved car inside a rectangular structural opening is possible only if the space between them is designed. The arc needs a support system, and the door face needs a straight frame. The enclosure may be a purpose-made shaft, a framed void or a structural opening in the building, depending on the approved scheme. The choice changes how loads reach the floor, how the glass is fixed and how the landing thresholds are finished.
Avoid relying on a single “minimum shaft size” copied from another model. Even two semicircular lifts with similar cabins can use different guide-rail brackets, door pockets and machine arrangements. The correct minimum is the outer envelope shown on this model's approved drawing, including tolerance and service clearance.
Questions the structural engineer should answer
Structure and fixing
- Which slabs, walls or beams accept the guide-rail loads?
- Where are the support brackets and their fixing zones?
- Can the opening be built without cutting primary reinforcement?
- How will vibration and noise transfer into bedrooms?
Services and access
- Is the electrical route clear of wet areas and moving parts?
- Can the controller be isolated and serviced safely?
- Is there space for ropes, sheaves and inspection?
- Does the landing approach remain clear when the door opens?
Landing level is a finish detail and a safety detail
Every lap of the door track, every sill and every floor finish is part of the accessible path. A small change in floor height can produce a toe-catching lip. A large change can make the landing unsuitable. The approved drawing should state the finished level and tolerance at each stop, then show how the sill and floor covering meet it.
The curve should not be used to hide a stepped or narrow landing. If someone arrives with a suitcase or needs a walking aid, the route into the car must still feel obvious. That is why the center-opening door and the chord are discussed together. The visual curve may attract the buyer, but the door face is what the building has to make work every day.
When measurements are incomplete, the next step is a site survey and marked-up drawing. Send the sketch, floor levels and photographs of every landing to our engineers.
Gearless traction and microcomputer control
The technical block names a gearless traction drive and a microcomputer control system. In a residential lift, that combination affects two things buyers notice immediately: how the car starts and stops, and how precisely it meets each landing. It also affects what the maintenance team needs to reach.
Gearless means there is no reduction gearbox between the motor and the traction sheave. The sheave carries the suspension that moves the car. Fewer mechanical parts can simplify the drive train, but it does not remove the need for correct alignment, rope condition checks or machine-room access. The block does not state whether the machine is inside the enclosure, in a separate plant room, or in another configuration. That is a layout fact, not a generic benefit.
Follow the path from controller to car
The diagram separates the physical drive from the control logic. Read it from left to right: the machine turns the sheave, the suspension transfers movement to the car, and the controller manages calls, door timing and levelling. Hover, tap or keyboard-focus the information markers for definitions. The drawing is schematic and does not set the machine position.
Gearless traction
The motor drives the traction sheave without an intermediate reduction gearbox. The page states this drive type; it does not publish a machine model or rope arrangement.
Microcomputer control
Logic for calls, direction, stopping and door timing is handled by a computer-based controller. The approved wiring and function schedule define the exact interfaces.
Levelling
The car floor settles at the landing floor within the approved tolerance. Final adjustment is part of commissioning and should be recorded at every stop.
Machine access
A safe route to inspect the machine, ropes or suspension, controller and brake system. The page gives the drive type but no machine-room or plant-space dimensions.
What the gearless arrangement does not tell you
A buyer often reads “gearless” as “maintenance-free.” That is the wrong conclusion. The drive still needs inspection. The sheave, suspension, brake, guide rails and door mechanism each have conditions to check. A gearless machine can reduce the number of mechanical parts in the drive train, but site quality, alignment and service access still determine how long the system remains quiet.
The page also does not state the rope count, machine orientation, traction ratio or braking arrangement. Those details belong to the engineering package. A contractor should not buy fixings or prepare a structural opening from a marketing phrase. The useful request is the approved machine layout with loads, clearances and the service side marked.
The single-phase supply is a design input
The operating voltage is 220 V, 50 Hz, single phase. It does not include an amperage, circuit rating, cable size or earth-fault requirement. At a long 30 m travel, the electrical designer should check voltage drop and the final location of isolation and control equipment.
Send the measured supply, breaker rating, cable route and photographs of the proposed equipment position with the quotation request. If the building uses another supply, identify that mismatch before the order. Changing a completed electrical installation is more expensive than settling it at drawing stage.
Compare the self-supporting gearless lift and the 400 kg glass home elevator. Their structures and drives differ from this model.
Cabin and door: what the curve looks like in use
The cabin is specified as 304 stainless steel with a marble floor and an LED ceiling. The design is panoramic, curved and space-saving. These are material and form choices, not proof of a particular glass assembly. A buyer who needs acoustic, impact or fire performance must ask for the glazing schedule and supporting evidence.
Stainless steel is a practical family for a lift interior. It resists daily contact, suits brushed or reflective finishes, and can be cleaned without the care required by some natural materials. The page does not say which stainless finish is supplied. Brushed and mirror surfaces create different maintenance expectations and different lighting in a curved cabin. That selection should be made from a physical sample, especially beside marble.
The curved view and the straight entrance
The front-to-back relationship is the main design decision. The curve occupies the back and sides in plan. The center-opening door occupies the straight face. The passenger sees the panorama after entering, not while walking through a curved entrance. This arrangement makes the landing predictable and keeps the visual surprise inside the car.
What an automatic center-opening door needs at each landing
A center-opening door is only as good as its landing interface. The two panels need tracks, guides and a clear closing zone. The sill must meet the finished floor cleanly. The landing frame must stay square to the travel path even though the cabin behind it curves.
- Clear approach: leave room for a person, luggage or mobility equipment to stand outside the moving panels.
- Level threshold: finish the floor and sill on the same approved datum; do not rely on a trim strip to hide a step.
- Protected closing edge: the final sensor or edge arrangement should be identified in the approved safety schedule.
- Service reach: the landing equipment and door operator must remain accessible for adjustment.
Materials do more than set a colour
The 304 stainless cabin and marble floor suit a high-use home installation, but the finish schedule still matters. A polished stainless surface shows fingerprints and reflections. A brushed surface hides small marks and softens the view into the cabin. Marble needs a non-slip and joint arrangement that suits indoor footwear, cleaning and the lift threshold. The LED ceiling needs a service route and a light colour that does not clash with the surrounding room.
These selections should follow the physical samples, not a monitor. A curved cabin changes reflections along the arc, so a finish that looks calm on a flat board may become busy when wrapped around the car. Review the sample in the actual light if possible, and include the handrail, floor nosing and door face in the same review.
Finish approvals belong in the drawing package
Record the stainless pattern, marble type, joint direction, LED colour and door finish on the approved schedule. Do not infer that another page's finish is available here. The hydraulic glass capsule lift and the circular glass lift start from different structures.
Safety: one named device, one complete project schedule
The published technical block names an emergency stop button. It does not publish a complete safety-device list. That sentence should be read literally. This page cannot claim a particular door interlock, overspeed device, brake monitor, alarm, rescue system or power-backup arrangement without a source. The project safety schedule fills that gap.
An emergency stop button lets a passenger stop the lift deliberately. Its location, marking and reset method should be checked at handover. A button on a drawing is not enough. Test that it can be reached without opening the door, that the symbol is visible, and that the operating instruction is written in the language of the people who will use the lift.
What the approved safety schedule should show
Door and travel protection
- Landing and car door interlocks
- Closing-edge protection and reopening response
- Overspeed and unintended-movement protection
- Final limit and normal stopping arrangement
Passenger and rescue interface
- Emergency stop and alarm operation
- Trapped-passenger instructions
- Rescue procedure and access points
- Behaviour during a supply failure
This list is a review framework, not a statement of what the model includes. The exact devices, functions and standards depend on the final design and the rules that apply where the lift is installed. Ask for the safety schedule, wiring diagram and test sheet as one package. Comparing those documents is more useful than reading a list of feature icons.
Door safety begins with the landing
A center-opening automatic door has a straight closing line. That line should be visible, unobstructed and protected. The floor and sill must make the path obvious. A passenger should not have to step around a planter, chair or decorative screen while the door is operating. The panel edge should not close on a handbag, clothing or a person moving slowly.
The project documents should state the reopening behaviour and the test method. On site, confirm that both panels move together and that an obstruction produces the expected response. Do not test a moving door by forcing it by hand. Use the approved test procedure and record the result.
Acceptance checklist
Ten checks at handover
Checked: 0 of 10
Do not confuse protection with certification
A functional device and a valid certificate answer different questions. A door interlock can be tested on site; a certificate describes the scope and conformity of a product or process. This model page has no certification row, so the page does not make a conformity claim. When a certificate is required, request the certificate holder, product family, standards, issuing body and expiry date, then match the installed equipment to that scope.
The local authority may require inspection by an approved body. Put that requirement in the project schedule from the start because it can change drawing approvals and access arrangements.
Installation sequence from survey to first ride
A residential lift arrives after the building has made its most expensive decisions. The safe sequence therefore begins before manufacture: measure, approve, build the interface, install, commission and hand over. Reversing that order turns small dimension changes into demolition work.
Survey the real position
Measure every finished floor level, the plan around the car, the landing approaches and the supply. Photograph the full vertical route from the lowest to the highest stop.
Approve the arrangement drawing
Fix the cabin outline, door face, enclosure, guide rails, machine location, controller and service access. Mark the pit, overhead, wiring and landing interfaces.
Build the building interface
The builder, electrical designer and lift supplier work from the same approved drawing. Changes to walls, openings, floor levels or the supply route should return to that drawing before work continues.
Inspect before installation
Check the clear enclosure, floor levels, support points, electrical isolation and access. A pre-installation inspection catches a wrong opening while it is still cheap to correct.
Install and protect the finishes
Set guide rails, car, door equipment and controller. Protect the stainless cabin, marble floor and glazing during the remaining building work. Keep the landing approach clear.
Commission and record
Test each landing, door cycle, call, level stop, emergency stop and documented safety function. Record the readings and conditions, then explain the passenger and rescue procedures.
What has to be ready before delivery
Pre-installation readiness
Ready: 0 of 8
Delivery and contract timing
The commercial block lists a delivery period of 40 working days. It does not state when that period starts. A purchase order, drawing approval, technical clarification, payment stage or material confirmation could each be the trigger. Put the trigger and any buyer dependency into the contract so the delivery date has a measurable start.
Export packing is stated as a non-fumigation wooden box. Before delivery, ask how the packed sections will be moved into the building and whether the crate can remain on site. A curved cabin and its enclosure may arrive in several parts. The route needs turning space, floor protection and a temporary storage area that keeps the goods dry.
The handover is part of installation
Commissioning should finish with evidence: as-built layout, supply readings, safety tests, door adjustments and finish condition. Revisit every landing approach after floor finishes are complete and correct anything that changed from the drawing.
Upkeep, warranty and the questions to settle before handover
The model block states a one-year warranty. That is the only service period published on the page. It does not state an inspection interval, a response time, a spare-part lead time or a list of wear parts. Those items belong in the maintenance and commercial documents. Treating the warranty as a maintenance plan would leave the owner without a schedule once the first year ends.
What the one-year warranty should identify
Start date
Record it in the commissioning or handover document. A delivery date is not the same as the date the lift enters service.
Covered items
Ask which components are included, which are excluded, and how consumables, glass, finishes and site damage are treated.
Service route
Name the contact, the response process, the required access and the records the owner must retain.
The original purchase documents should also state whether warranty work depends on regular maintenance, who is allowed to perform it, and what happens to coverage if another contractor adjusts the equipment. These clauses matter more in a private house, where there may be no facilities team to keep a maintenance file.
Three habits that reduce avoidable problems
Keep each landing clear of furniture and stored items. The curved cabin may look like an architectural feature, but the landing path is working space. A chair placed outside the door can obstruct the approach or prevent the panels from operating as intended.
Keep water and cleaning chemicals away from the controller and door tracks. Marble and stainless can be cleaned, but liquid should not be allowed to collect at the sill or run into the machine area. Use the finish cleaning instructions supplied at handover.
Report a change in sound or stopping position early. A new scrape at one landing, a late stop, a slower door or a repeated reset is useful maintenance information. Write down when it happens and which landing is involved. That is more useful than describing the lift as “acting strangely.”
What to request for a maintenance file
- The approved as-built drawing and electrical diagram.
- The commissioning record with landing-level and safety-test results.
- A maintenance schedule that states intervals and tasks.
- A wear-part list with lead times and storage recommendations.
- Warranty terms, start date and a named service contact.
- Cleaning and damage-protection instructions for the cabin materials.
Until those documents are issued, this page will not invent a monthly inspection, a spare-part interval or a guaranteed response time. A clear service scope is more useful than a promise that cannot be verified. Contact our engineers to request the project maintenance template and confirm who will service the lift locally.
When a longer travel changes the maintenance plan
A 30 m run may have more landings and door interfaces than a two-stop lift. The maintenance plan should follow the actual stop count. Access to the machine, rope path and controller must remain safe after the finishes are closed.
Questions buyers ask about a semicircular home elevator
These answers use the published facts and separate them from installation decisions. Missing dimensions or service intervals point to the document that should provide them.
What is a semicircular home elevator?
It is a residential lift whose cabin plan is a half disc. The back is curved and the door sits on the straight face. The page describes a panoramic, curved, space-saving design. It is different from a full-circle observation elevator, which occupies a complete circular plan.
Is it a round elevator or a half-round elevator?
For this model, half-round is the more accurate description. The cabin is semicircular in plan and the automatic door is center-opening on the flat face. The page does not describe a complete cylindrical car. Use the approved drawing to distinguish the cabin outline from the enclosure around it.
How much floor space does a semicircular elevator need?
The page does not publish a shaft or cabin dimension. Geometry shows that a half disc uses less depth behind its door line than a full circle or a square of the same frontage, but the enclosure, guide rails, door equipment, structural supports and service access add space. Ask for a dimensioned layout for the actual site.
What does 30 m maximum travel cover?
It is the published upper limit for this model, equal to about 98.43 ft. Measure the finished floor-to-floor total from the lowest to the highest landing. The page does not state how many landings a project can have, because that depends on the actual floor heights and approved electrical and door arrangements.
How many people can ride a 400 kg elevator?
A simple calculation at 75 kg per adult gives about five people, equal to roughly 882 lb. That is not a passenger rule. Luggage, concentrated floor loads, mobility equipment and local inspection requirements can reduce the practical number. The approved load schedule governs how the lift is used.
How fast is 0.6 m/s?
A continuous 30 m journey would take about 50 seconds at 0.6 m/s before acceleration, deceleration and door time are counted. The figure describes the rated speed, not a door-to-door promise. Travel comfort also depends on the acceleration ramp, landing spacing and the way the door timing is commissioned.
What power supply is stated?
The block lists 220 V, 50 Hz, single phase. It does not publish current draw, breaker size, cable size or the final isolation arrangement. Those values need an electrical review. At long travel, voltage drop and equipment location should be checked before manufacture rather than assumed at installation.
Why does the page mention gearless traction?
The drive type is listed as gearless traction, with a microcomputer control system. Gearless means the motor drives the sheave without an intermediate reduction gearbox in the drive path. It does not mean the lift is maintenance-free. The machine, suspension, brake, guides and doors still require inspection and commissioning records.
Can the cabin finish be changed?
The page identifies 304 stainless steel, a marble floor and an LED ceiling. Other pages in the range show different materials, but their options should not be transferred to this model without confirmation. Ask for a finish schedule with samples and confirm which choices belong to the actual order.
Does it have CE, ISO or another certification?
The published model blocks contain no certification row. This page therefore makes no CE, ISO, ASME, CSA, EN or other conformity claim. If the project requires certification, request the certificate holder, product scope, standard, issuing body and validity date, then confirm how local inspection will be handled.
Printable survey, converter and quotation brief
The quickest way to turn a product image into a usable review is a measured survey. The list below covers ten readings that answer the form, travel, landing and electrical questions. Print it, carry it to the building, and write each reading down where it was taken. A clean enquiry with real dimensions saves a round of drawings.
Semicircular home elevator survey
Tick each item as it is recorded. The sheet prints without the page navigation or sticky quote bar.
Survey complete: 0 of 10
Convert mixed drawings before sending them
Architectural drawings may use millimetres, metres or feet, while lift documents often use metric values. Convert the reading rather than asking someone to guess. These calculators use the standard conversion factors and round to two decimal places. They are reference tools; the final dimensions still need checking on the approved drawing.
Reference converter
Reference only. Final engineering verification is required.
What changes the technical review
| Project input | Why it matters | What to send |
|---|---|---|
| Measured total rise | Confirms whether the project stays inside the 30 m limit. | Separate finished floor-to-floor readings and the total. |
| Enclosure plan | Fixes the cabin, door face, guide rails and service side. | Dimensioned sketch with walls, columns and stairs. |
| Landing approach | Decides whether the center-opening door can be used comfortably. | Photographs and clear width at every landing. |
| Supply route | Moves the electrical review before manufacture. | Measured voltage, breaker, isolator and cable path. |
| Finish direction | Changes reflections, maintenance and protection of the curved cabin. | Material samples or a concise finish brief. |
What comes back after the survey
A technical response should include an arrangement drawing, open questions, a commercial scope and the certificates or test documents for the requested evidence level. Also send photographs of each landing and mark any dimensions that were estimated rather than measured.
The first three gaps to close
Confirm the enclosure and door dimensions, the machine and controller position, and the exact safety and certification schedule. Until those are resolved, this page should not be used to order civil works. Contact our engineers with the survey and drawings for a project-specific review.
Have a semicircular lift plan?
Send the measured rise, enclosure sketch and supply details for a technical review.
Choose the lift by the plan, not the photograph
The useful comparison is now clear. The space-saving semicircular personnel lift focuses on a six-floor personnel duty. The circular glass elevator uses a complete round cabin. The center-opening panoramic lift focuses on a medium travel range with a straight glazed car. This model combines a half-disc cabin with up to 30 m travel and a 400 kg rating.
If your plan can keep the door on a straight line and the enclosure has room for the curve, request the measured layout. If not, change the layout before changing the finish. That is the decision that will still matter after the photograph has been forgotten.
Source basis: this record's technical and commercial blocks. Values not published there are shown as project inputs rather than product claims.
Want to Know more details about this product
Similar Products