 English
 Español
Categories
Contacts
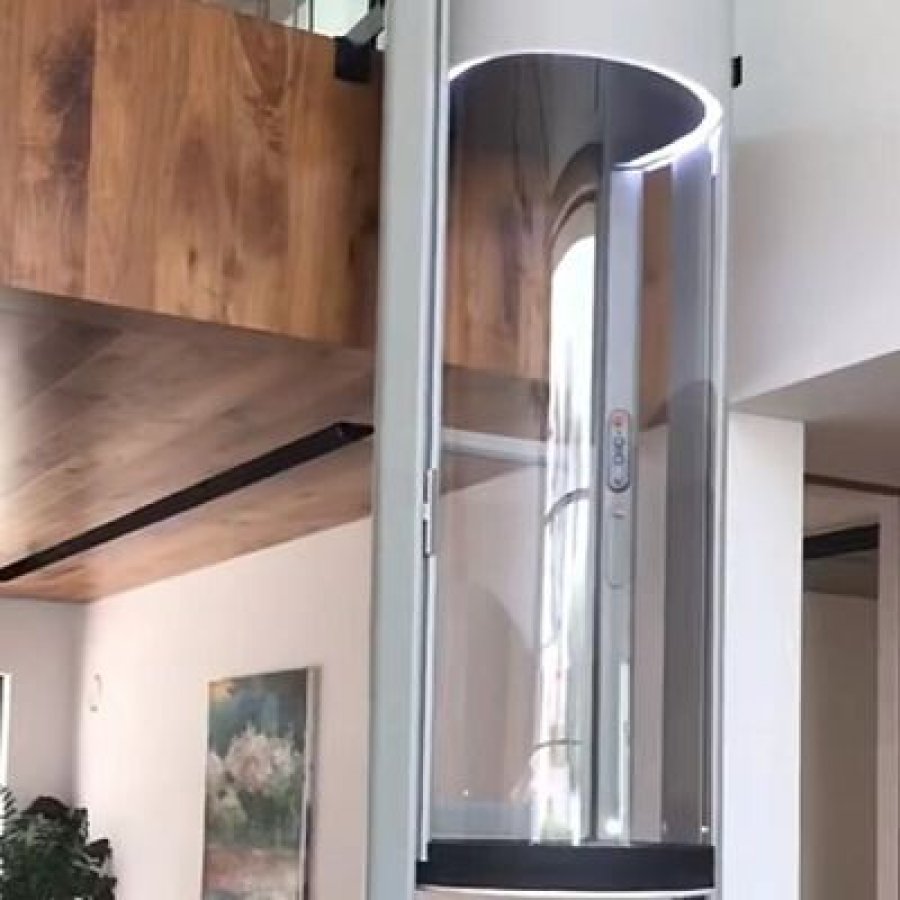
Capsule Elevator for Homes | 400 kg, 2 Floors
Product Details:
Brand Name
YIMEISITE
Place of Origin
China
Payment & Shipping Terms:
Minimum Order Quantity
1 set
Price
USD 4,000-10,000 per set
Payment Terms
T/T,L/C
Supply Ability
20 sets per month
Delivery Time
40 working days
Packaging Details
Export non-fumigation wood box
| Safety Features: | Emergency Stop Button, Overload Protection | Capacity: | 400 Kg |
| Number Of Floors: | 2 | Control System: | Microprocessor-based |
| Door Type: | Automatic | Energy Efficiency: | Energy-saving |
| Warranty: | 1 Year | Drive System: | Hydraulic |
| Highlight: | Microprocessor Controlled Capsule Lift Elevator,Emergency Stop Capsule Lift Elevator,automatic capsule lift | ||
Product Description
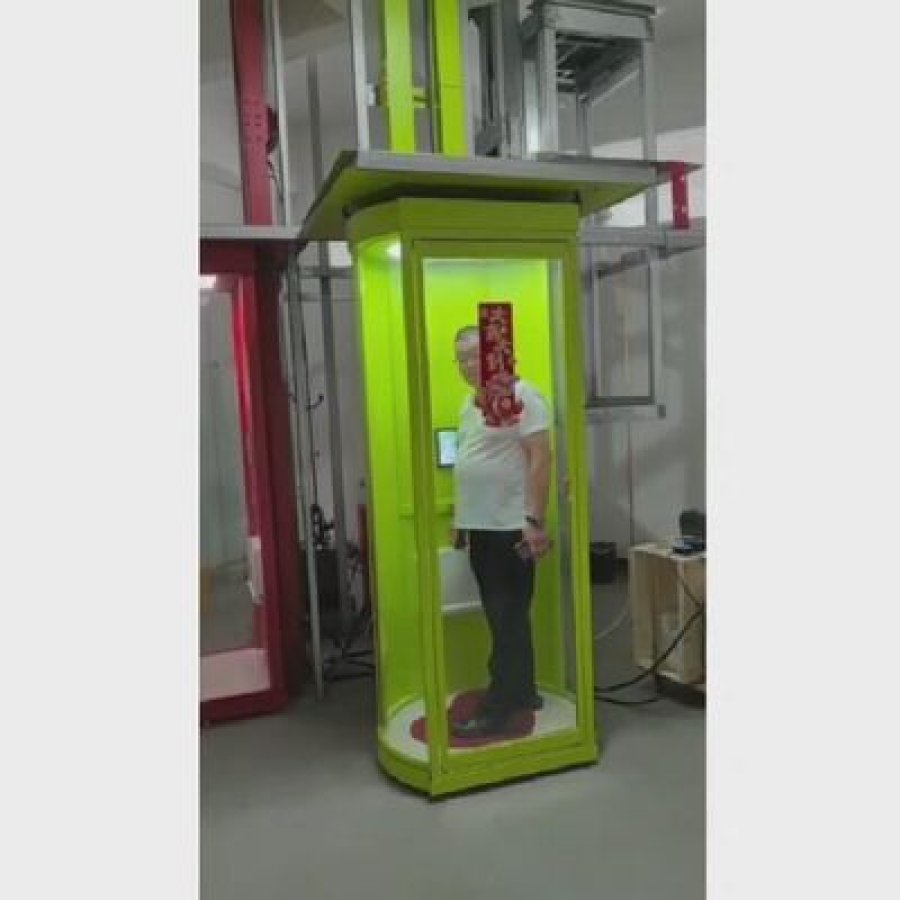
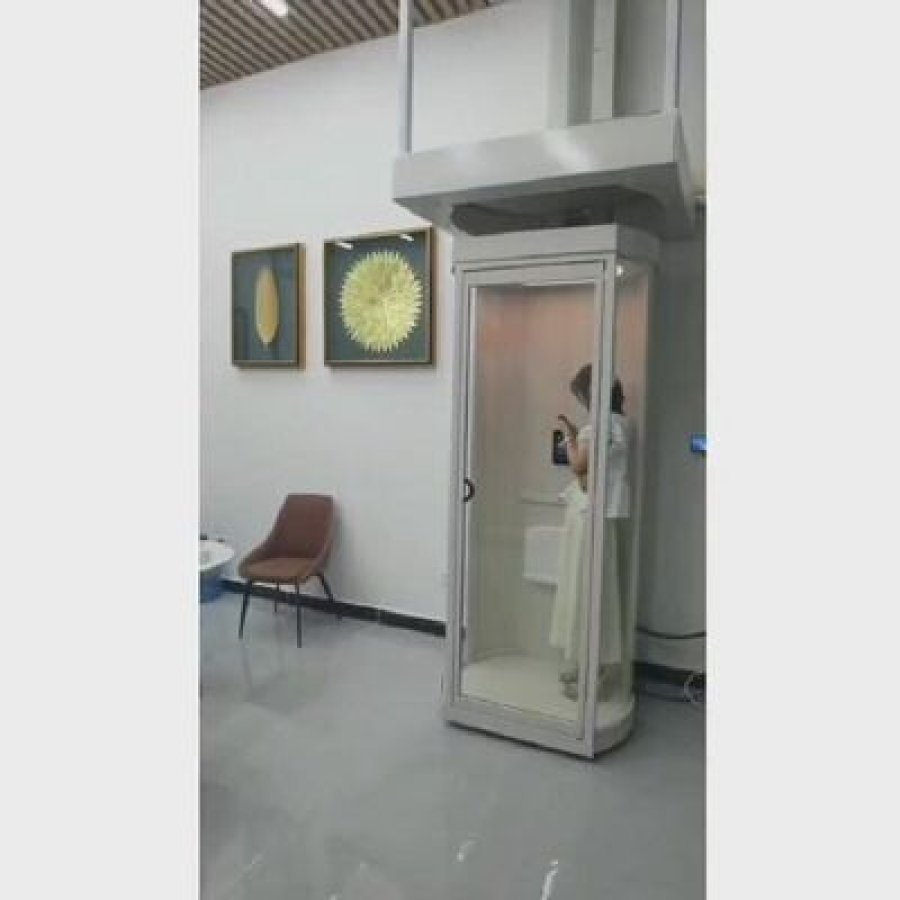
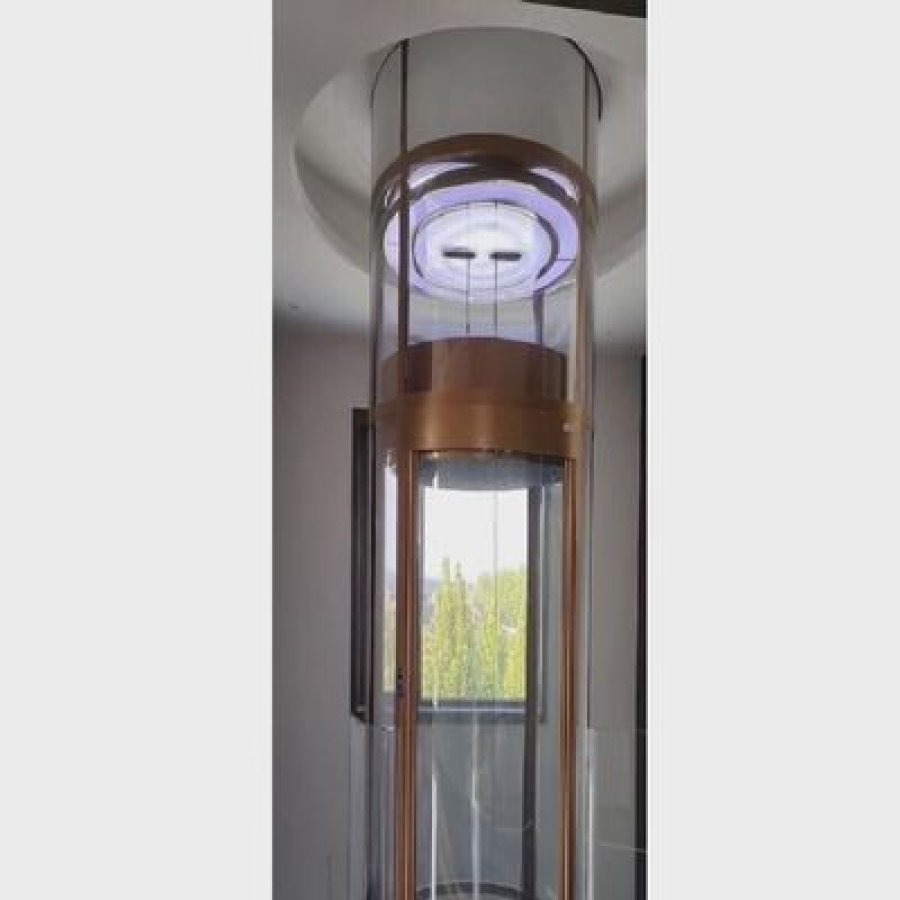
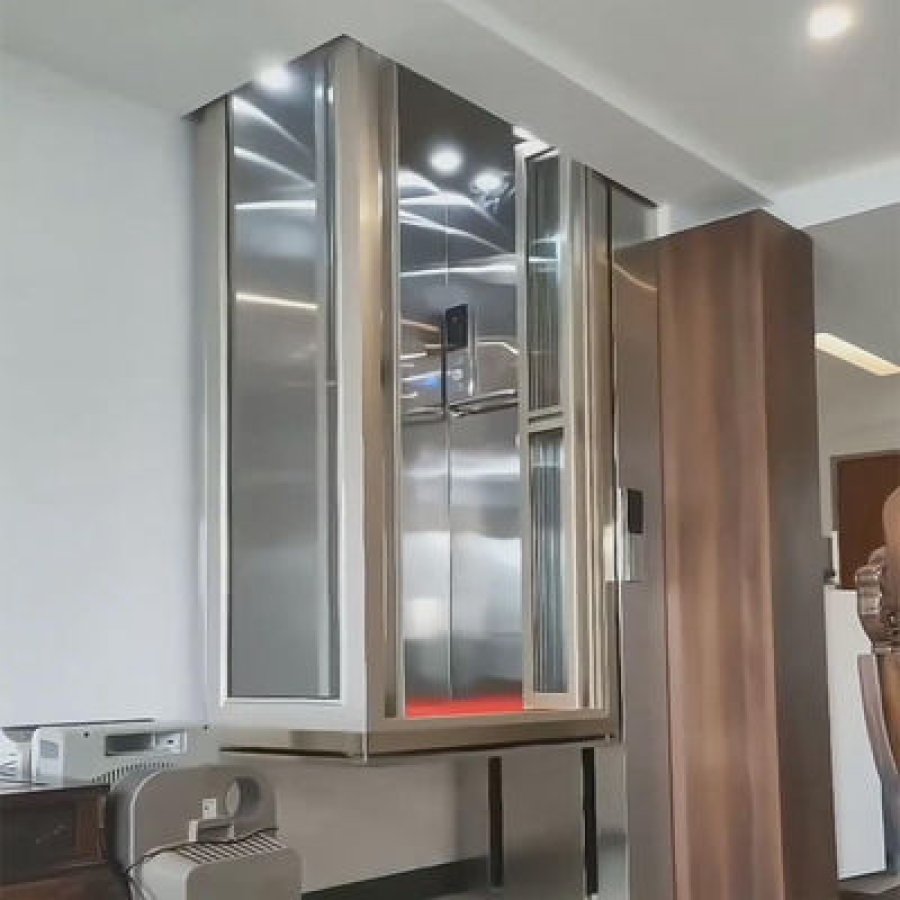
A capsule elevator brings a compact passenger cabin into a home without asking the stairwell to become a solid service tower. This model is listed at 400 kg, two floors as standard, up to three floors by custom arrangement, a maximum travel of 14.5 m and a speed of 0.25 m/s. The published assembly uses a hydraulic drive, microprocessor control, automatic doors and a 220 V or 380 V, 50 Hz supply. The cabin may be round or produced to a custom shape.
The attraction is easy to see in a finished house. A curved or shaped car can sit beside a stair, open up a small lobby, or add a visible destination to a villa. The buying decision is less visual. It depends on the clear cabin footprint, the path from landing to car, the enclosure around the travel route, the place reserved for the hydraulic power unit, and the electrical supply that can be brought to that position.
Those details decide whether the 400 kg product can be installed as a complete system. A useful quotation includes the car outline, landing arrangement, power-unit location and delivery scope.
- 400kg published capacity
- 2floors standard, up to 3 custom
- 14.5m maximum published travel
- 0.25m/s published speed
- 220 / 380V, 50 Hz listed supply
All product figures on this page come from the specifications published for this item or its Quick-View table. Certification, shaft dimensions, cabin diameter, door clear width, pit depth and headroom are not inferred from other models. Where a figure is not published here, use the approved layout drawing or request a written project value.
1. What a capsule elevator can do in a house
The 400 kg rating places this lift in a useful residential class. It can serve one or two people, a person using a mobility aid, or a short trip with shopping and light luggage. Passenger count still belongs to the approved cabin plan and local requirements; 400 kg is not permission to fill every square centimetre of the car. A narrow oval car and a wider round car may share the same capacity while offering very different door and wheelchair clearances.
The standard two-floor arrangement suits a house where the lift connects a ground lobby to an upper living floor. For a busy family, a 2 floor capsule elevator can replace repeated stair journeys without turning the home into a public lift lobby. The page also states that a three-floor configuration can be quoted. A longer run changes the hydraulic equipment, guide arrangement, landing interfaces and drawing work, so it should be treated as a separate review even when the cabin finish stays the same.
The projects that benefit most
- A new villa where the lift is part of the entrance sequence and visible from the hall.
- A finished home where a narrow route beside the stairs is available and the owner wants to preserve daylight.
- A small boutique, guest house or home office where the lift is part of the public-facing interior but traffic remains low.
- A two-floor home that needs a more direct route for an older resident while keeping the stairs for everyday use.
Traffic matters more than the room label. A household with a few trips each day has a different duty cycle from a busy office. A building with public access or statutory passenger-lift duties needs a separate equipment review.
Screen the four main conditions
The result below is a planning prompt. It shows which part of the drawing deserves attention first. It does not certify the scheme or replace the approved dimensions.
The final layout, structural review, electrical design and local inspection requirements control the installation.
What the word capsule does not tell you
Suppliers use “capsule lift” for small panoramic passenger lifts, enclosed cars, curved observation cars and low-speed home lifts. A buyer comparing a capsule lift for home may see nearly identical pictures attached to different technical layouts, including a machine room, a hydraulic power unit or a full structural shaft.
This item uses a hydraulic drive and microprocessor control. The enclosure, clear opening and local acceptance route still come from the approval package. Compare each quotation on the same scope: cabin, doors, drive, control, landing interfaces, delivery and installation. Otherwise the lowest price may contain the smallest part of the job.
2. Footprint, cabin and shaft: the drawing that decides the fit
A round capsule elevator is often sold on its silhouette. The silhouette becomes useful only when it is tied to a clear plan. The plan should show the cabin's outside shape, its clear internal floor, the door position, the landing approach, the fixed enclosure and the nearest wall or structural frame. It should also show what remains outside the car when the door opens. This is where capsule elevator dimensions can be checked as relationships, rather than copied from a drawing for a different house.
A round car cannot be measured like a rectangular box. At each landing, the usable clear width changes with the door chord and the curve of the car. The same is true of an oval or custom shape. The number that matters is the unobstructed route from the landing threshold to the clear floor inside the cabin, measured at the finished surfaces.
Round cabin
Visual effect: the car reads as a complete object from several directions. Curved glass can reduce hard corners and make a small lobby feel less compressed.
Drawing focus: the relationship between the door chord, the circular floor and the surrounding clear zone. The outer diameter must not be mistaken for the usable internal width.
Useful when: the lift stands in a hall, atrium or stair void where the cabin will be seen from more than one side.
Custom-shaped cabin
Visual effect: the car can follow a bay, a curved wall or an angled stair. It can use a slimmer profile in one direction without looking like a standard passenger box.
Drawing focus: the custom profile, door swing or slide, panel joints and the clear route around the corners. Every change in shape needs its own approved outline.
Useful when: the building has an irregular plan and the lift must fit the architecture rather than force a standard square into it.
What the enclosure has to show
The cabin may be glazed and visually open, but the travel path still needs physical protection. The enclosure can be a structural shaft, a frame with fixed panels, or a combined guard system around the car. The choice affects the lift layout, the landing door, the structural support and the way a technician reaches the hydraulic equipment.
Do not accept a single perspective image as the enclosure drawing. Ask for a plan at each landing and an elevation through the full travel path. The drawing should identify the fixed parts, the moving parts, the clear opening, the threshold, the door or gate, and the guarded zone beside the car. It should also show how the landing is protected when the car is on another floor.
Five dimensions to ask for in writing
- Clear cabin floor: the floor area available once the door, handrail and any fixed panel are fitted.
- Clear door opening: the narrowest unobstructed width and height a person or mobility aid passes through.
- Landing approach: the clear depth and width outside the door, measured from wall to wall.
- Travel and landing levels: finished floor to finished floor for every stop, with any slope or threshold noted.
- Enclosure envelope: the outside face of the fixed shaft or guard and the space needed for the power unit and service access.
Avoid the three common plan errors
The first is measuring the bare opening before plaster, tiles or stone. The finished surface can reduce the clear passage. The second is using the cabin's outer radius as the usable inside width. The third is placing the power unit in a crawl space that cannot be reached when the system needs service.
Each error looks small on a room sketch and becomes expensive once the frame, floor finish or landing door has been built. A survey taken at the finished face and signed off before manufacture removes most of that risk. If the project has no measured plan, treat the quotation as indicative and ask which dimensions will change the price.
3. Published capsule elevator specifications
The table below keeps the published figures in one place and labels the units. Use the toggle to compare metres with feet. The quick converter under the table is for planning conversations only; the quotation and approval drawing remain the contract source.
| Specification | Published value | What it controls |
|---|---|---|
| Capacity | 400 kg | Rated passenger and goods load; cabin fit still needs a drawing. |
| Typical passenger class | 1-2 persons | Planning guide, not a substitute for clear floor or local rules. |
| Floors | 2 standard; up to 3 custom | Stop count, landing interfaces and equipment sizing. |
| Maximum travel | 14.5 m47.57 ft | Vertical route and the hydraulic system arrangement. |
| Speed | 0.25 m/s49.21 ft/min | Ride time; not a public-building traffic solution. |
| Drive | Hydraulic | Power unit, cylinder route and service access. |
| Control | Microprocessor based | Call logic, position inputs and fault indicators. |
| Doors | Automatic | Landing entrance, threshold and door clear width. |
| Cabin shape | Round or custom | Car outline, glazing, finish and door position. |
| Power supply | 220 V or 380 V, 50 Hz | Final supply, isolation, cable route and electrical design. |
| Safety listing | Emergency stop; overload protection; safety brake | Features named on the page; the final device schedule is project-specific. |
| Warranty | 1 year | Commercial warranty term published for this item. |
Planning converter
Conversions are rounded for discussion. The engineering schedule, approved drawing and quotation govern manufacture.
How to read the table without overclaiming
The 14.5 m figure is a maximum travel statement. It does not mean that every project up to that height uses the same cylinder, guide length or power unit. The route is hydraulic, so the distance between the car and the power unit matters as much as the vertical rise. A two-floor house can have a longer hose run than a taller project with a better service position.
The 0.25 m/s speed is fixed for this page. That is a comfortable residential pace, and it is not selected to clear public queues. Over a short floor-to-floor distance, the time is dominated by acceleration, door movement and the landing approach. A buyer comparing a faster car should also compare stopping accuracy, door time and whether the faster machine requires a different building interface.
Automatic doors reduce the action at each landing, but they do not remove the need for a clear threshold. The door needs room to move, and the landing needs a safe state when the car is absent. The final door clear width should be measured with the finished wall, handle and any trim installed.
The published features are a starting schedule. Local inspection requirements can add devices, documents or tests. The project file should list the final device set, wiring diagram and acceptance record; those documents are more useful than a general statement that the lift is “safe”.
What is intentionally not in the table
No certification is stated here because the current product page does not publish a certification line. No shaft diameter, pit depth, headroom, cabin clear dimension or door clear width is invented. No warranty beyond the published one-year term is implied, and no installation time is presented as a fixed promise.
Those omissions are not gaps in the page presentation. They are boundaries for a responsible quotation. A supplier can answer them with a project drawing, a signed technical schedule and a written scope. That is the right place for them.
4. Power, hydraulic drive and microprocessor control
A hydraulic residential lift moves the car with fluid pressure. A power unit drives the pump, valves control the direction and speed of flow, and a cylinder transfers that movement to the car. The arrangement is different from a traction lift because the machine is linked to the car by a hydraulic circuit rather than by a set of hoist ropes. That difference changes the space planning more than the cabin styling.
The power unit needs a stable base, a safe electrical connection and enough room to inspect the pump, motor, valve block, oil level and pressure settings. It also needs to be reachable without climbing over stored goods or working from a ladder in a confined loft. The cylinder and hose route must be protected from damage and routed so that service access remains possible.
A 220 V or 380 V, 50 Hz supply is listed for this model. Those are broad supply classes, not a final electrical design. The electrician still has to confirm phase arrangement, protection, cable size, isolation and the route to the power unit. The lift supplier should provide the approved equipment schedule. The building electrician should confirm that the site can deliver it.
Published
- Drive: hydraulic
- Control: microprocessor based
- Supply: 220 V or 380 V, 50 Hz
- Rated speed: 0.25 m/s
Written project review
The exact current, circuit protection, isolation method, cable route and local electrical requirements must come from the approved design.
Physical checks
Check noise transfer, ventilation, oil containment, hose routing, service clearance and the risk of water reaching the power unit.
What microprocessor control should make easier
A microprocessor controller turns calls, position signals and safety inputs into an operating sequence. Its value is not a list of impressive menu names. The value is a clear response when a landing is called, a door is obstructed or a fault is detected, plus enough diagnostics for a technician to understand why the car stopped.
Ask for the operating description rather than only the controller brand. The handover should explain how to isolate the lift, how a fault is displayed, which items are reset by a competent person, and which require service. If the system depends on a particular diagnostic tool, that should be included in the maintenance plan.
Where the power unit should not go
Avoid a position directly under a bathroom, open drain or roof leak without suitable protection. Avoid a sealed cupboard with no ventilation and no working space. Avoid a location that blocks the landing approach or forces the hose route through a place where people may trip or trap it.
Noise is another planning issue. Pumps and valves create sound even when the car runs quietly. A plant room, storage room or service zone reduces disturbance compared with a unit placed behind a bedroom wall. The final acoustic result depends on the equipment, mounting, building structure and actual run; the page does not publish a dB value.
The best time to solve this is before the floor and wall finishes are closed. A hand sketch of the power unit is not enough. It needs a dimensioned plan and a service access route that a person can actually use.
5. Cabin, door and finish choices
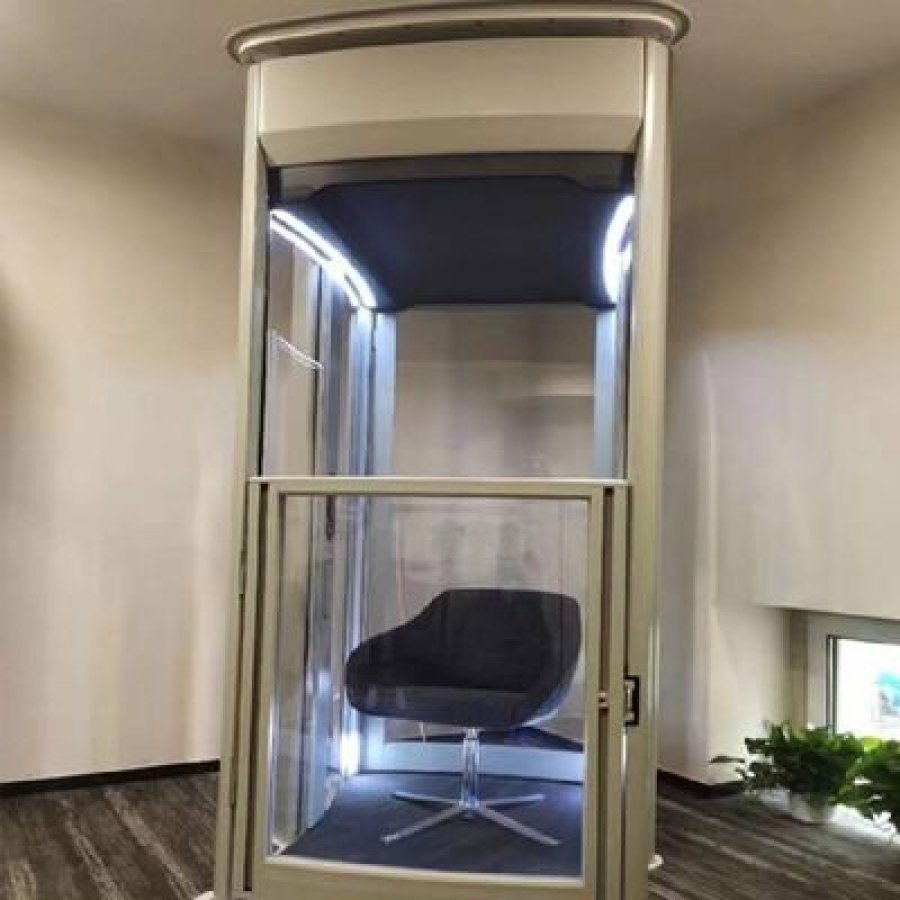
The published cabin options are round and custom. That creates room for design work, but it also means the quotation has to describe the selected shape. “Round” can mean a fully circular car, a cylinder with a flatter entrance face, or a curved enclosure around a different internal platform. Those are not interchangeable when the landing opening is drawn. A hydraulic capsule elevator quotation should therefore show the exact cabin and drive arrangement together.
The product image below is the image published with this item. It shows the visual character of the model, not the dimensions of a specific project. A finish sample and a dimensioned elevation should be approved alongside it.

Four cabin decisions that affect the price
1. Shape and clear floor
A circular cabin has a different usable floor from a rectangular cabin with the same outer width. Confirm the clear floor first, then choose the outline that provides it without narrowing the door approach.
2. Door position
The entrance can dominate the entire layout. Its position determines the landing approach, the fixed guard and the space left inside the car. It must appear on each landing plan.
3. Glazing and visible frame
Curved glass and exposed frame sections create the panoramic effect. Panel joints, tint, reflection and cleaning access should be reviewed from inside and outside the car.
4. Floor, ceiling and handrail
These finishes change the visual weight and the usable internal width. Any handrail, control panel or fixed seat should be shown on the cabin plan.
The door has three jobs
It creates the everyday entrance, protects the landing when the car is away, and tells the control system whether the route is clear. An automatic door can make the lift easier to use, particularly when a person has limited hand strength. It does not remove the need for a safe threshold or a landing guard.
Ask for the clear opening with the door fully open. Then check the approach from both sides. A wide door is not helpful if the corridor turns immediately into a narrow wall or if the car floor begins lower than expected. The door should also be reviewed with the intended passenger: a wheelchair, walker, shopping trolley or carer standing beside the user all need a different turning space.
Finish choices should survive the room
A dark floor can make a small car feel heavier. A highly reflective panel can mirror a window or become visually busy beside a stair. A pale finish can show marks around the door and handrail. These are design judgments, but they can be tested with samples under the actual room lighting.
Keep the cabin palette to a small number of materials. The curved geometry already carries visual interest. Adding several frame colours, floor patterns and lighting temperatures can make the result look smaller and less deliberate.
What the page cannot promise
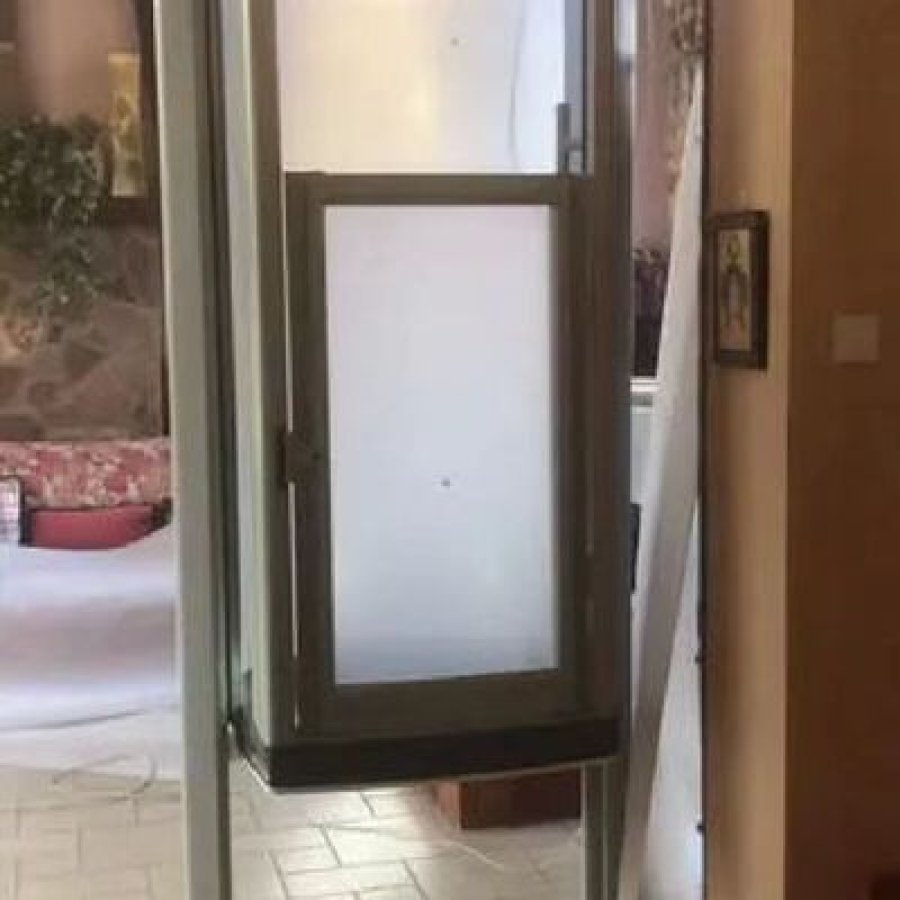
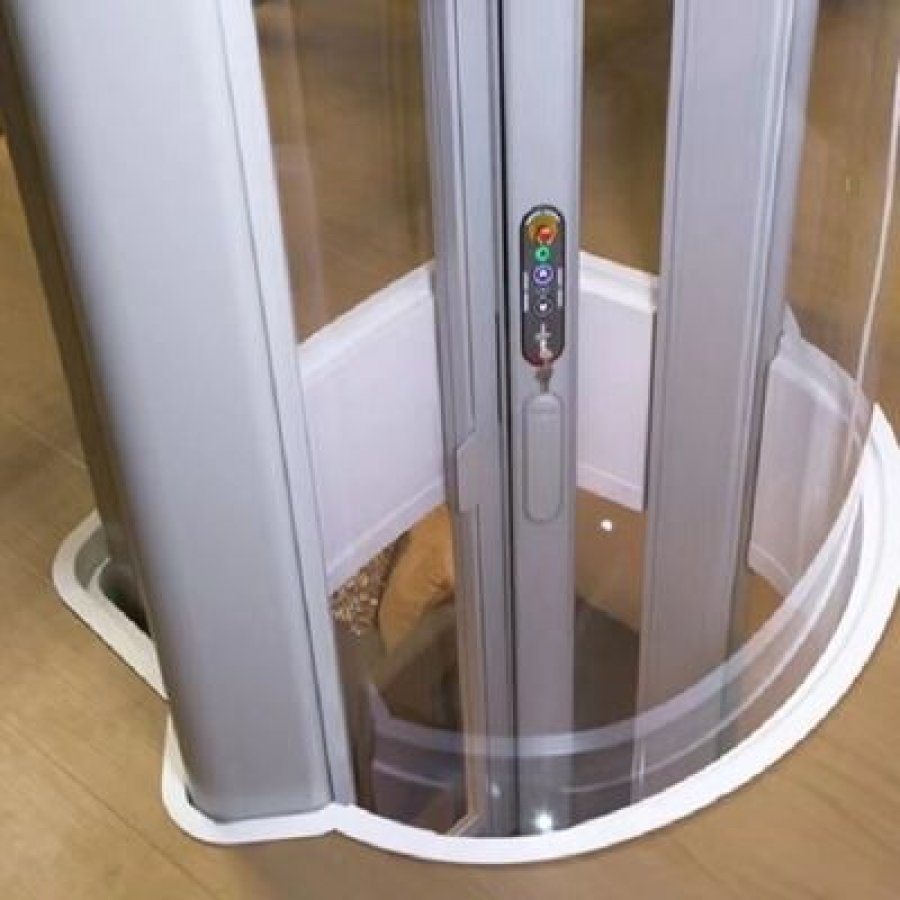
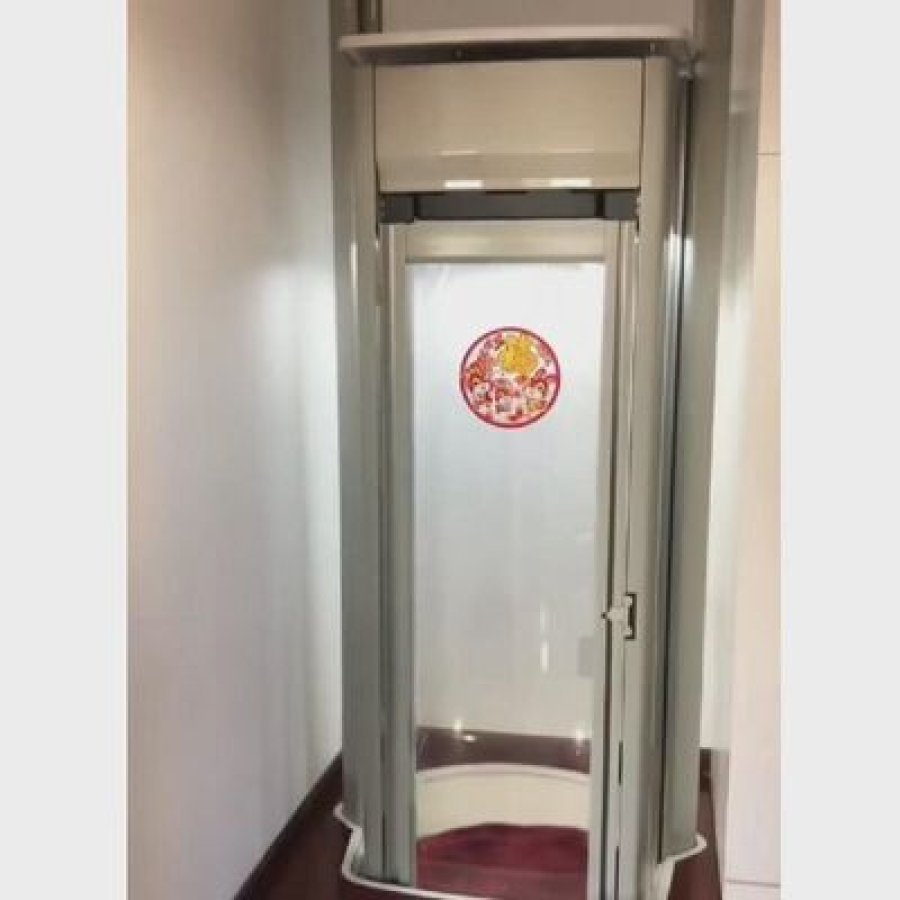
The current page does not publish a glass specification, fire rating, acoustic value, cabin diameter, clear door width or finish catalogue. It also does not show a second installation photograph. Those items should be confirmed in the written specification rather than assumed from the single image.
For projects that need a fuller glass-car visual, compare the dedicated hydraulic glass home elevator. For a compact two-person layout, review the 2-person glass capsule elevator. This page remains the broad capsule-elevator route with the published 400 kg and two-floor configuration.
6. Safety features and the landing interface
The published safety features are an emergency stop, overload protection and a safety brake. Those devices belong to a wider system. The useful review follows a person through the journey: approach the landing, call the car, wait for the door, enter, travel, leave, and deal with a fault. At each step, the drawing and device schedule should show what prevents an unsafe action.
Overload protection is more than a warning label. It should prevent a journey when the rated load is exceeded and make the condition understandable to the user. The emergency stop needs to be reachable, labelled and tested during commissioning. The safety brake needs a defined function, inspection point and acceptance record. A feature name in a brochure does not replace those documents.
Project safety review
Questions to settle before manufacture
- Does the door or landing gate have a monitored closed position before travel can begin?
- What happens when the car stops between landings or the power supply fails?
- How is a trapped passenger heard and reached, and who is responsible for that procedure?
- Where are the emergency stop and isolation devices, and who is allowed to reset them?
- Which warning labels, operating instructions and maintenance records are handed over?
Local acceptance is part of the design
The site's jurisdiction decides which documents and inspections apply. The supplier can prepare drawings, test records and equipment declarations, but the owner or installer still needs the correct local route. A quotation that does not name the responsibility for inspection, permits and commissioning leaves a material risk unresolved.
Ask for the boundary in writing. The answer should identify who supplies the guard, who wires the isolation point, who tests the door state, who provides the rescue procedure and who signs the handover. Safety becomes manageable when those names are on the same page as the dimensions.
7. Survey and installation sequence
Most installation problems start before the lift arrives. A landing opening measures differently after tiling. A wall that looked suitable for the power unit turns out to have no service access. A door path that works on paper turns out to be narrower when the handle and frame are fitted. The survey should record the finished building, not the drawing issued months earlier.
The sequence below is a project-control outline. It is not a promise that every site can be completed in the same number of days. Site readiness, delivery scope, structural work, electrical work, local inspection and the number of landings all change the programme.
From survey to handover
1. Capture the finished site
Measure each landing, the route into the car, the enclosure zone and the power-unit position. Photograph obstructions and note who controls each interface.
2. Approve the layout
Review the plan, elevation, structural support, power route and door clearances. Resolve clashes before finishes are closed.
3. Freeze the configuration
Lock the cabin shape, finish, door, control schedule, supply, delivery scope and exclusions into the order documents.
4. Prepare the building
Complete the supporting structure, opening, landing protection, electrical isolation and safe storage route required by the approved plan.
5. Install and connect
Set the guide path, hydraulic equipment, car, doors and electrical interfaces to the current drawing. Protect finished surfaces during work.
6. Test and hand over
Run operational and safety checks, record settings, demonstrate isolation and provide the operating and maintenance documents.
Printable ten-point survey
Use this list at each landing. Record measurements at the finished face. A printed sheet is useful on site because a room sketch often omits the wall returns, services and door swing.
Put the responsibility beside the dimension
A survey table becomes useful when each line has an owner. The builder may provide the opening, the electrician the isolation point, the lift supplier the equipment and the installer the final alignment. If one line is marked “by others”, that should be visible before the purchase order is signed.
The safest plan is not the one with the most notes. It is the one in which every interface has a name, a drawing reference and a sequence. That prevents the most common site argument: two teams each believing the other was going to close the final gap.
Delivery is not installation
The commercial table on the page publishes a delivery time in working days. It does not define the complete site installation duration. Transport, customs, site access, structural readiness and the installer's programme can move independently. Ask the quotation to separate factory lead time, dispatch, site delivery, installation and commissioning.
For an occupied house, also ask how the work area will be isolated, where materials will be stored and how the stairs will remain usable. Those questions affect the real experience even when the equipment itself is correct.
8. Maintenance, warranty and spare parts
The page publishes a one-year warranty. That term is a useful starting point, but it does not describe every responsibility after handover. A serviceable installation needs a maintenance schedule, clear access to the hydraulic equipment, a record of settings and a route for spare parts. Those items should be known before the lift becomes part of the house.
Operating checks
Daily use should include a visual check of the landing, door and threshold. The user needs a simple way to report noise, leakage, incomplete door movement or a car that stops away from the landing.
Planned service
The written schedule should cover the hydraulic circuit, pump and valve area, guides, door mechanism, safety devices and control diagnostics. The interval must come from the approved maintenance plan, not a guessed figure on this page.
Spare parts
Ask for the recommended wear parts, their lead times and whether the controller or hydraulic valve assembly requires a specific diagnostic procedure. An uncommon part can extend a shutdown even when the manufacturer sells it.
Records
Keep the approved drawing, electrical schedule, hydraulic settings, test records, warranty terms and service log together. A future technician should not have to reconstruct the installation from the cabin finish.
What the warranty should state
A one-year warranty can mean different things. The written document should identify the starting date, the covered equipment, labour responsibility, travel or site charges, exclusions and the process for a claim. It should also explain what happens when a fault is caused by water, unauthorised adjustment, missing maintenance or a building interface outside the supplier's scope.
For an overseas project, the responsibility split matters more. The factory may supply the lift, while a local team handles installation and service. The buyer should know who answers first, who holds the spare parts and which party approves a warranty claim. A promise of “local service” is not enough unless the location, contact route and response obligation are in the agreement.
Hydraulic service access in practice
The power unit should be reachable without dismantling the cabin or moving stored furniture. A technician needs to see the oil level, inspect for leaks, reach the valves, isolate the supply and test the system safely. If the position is inside a small cupboard, mark a clear working zone in front of it and keep that zone empty.
Hose and cylinder routes should be inspectable. A concealed circuit is acceptable only when the design still provides a way to detect leakage, replace a flexible section and protect the building finish. The approved drawing should show those routes.
No published periodic interval
This page does not publish a maintenance frequency, spare-part list or extended warranty. Those values should not be filled in from a different product. Ask the supplier for a project-specific service plan and compare it with the local inspection requirements.
A clear service plan often reduces lifecycle risk more than a longer list of cabin features. The lift is a small transport system with fluid, moving parts, electronics and a building interface. Planned access and records make each of those parts easier to maintain.
9. Price structure and delivery boundaries
Capsule elevator prices look wide because quotations include different things. One may cover a basic cabin and drive; another may add doors, a custom shape, hydraulic routing, shipping, installation, commissioning and local documentation. Compare what will be finished, delivered, installed and tested for the amount, rather than the headline figure alone.
Equipment
Cabin structure, drive and hydraulic power unit, controller, guide system, doors and the main safety devices. Confirm which items are standard and which are optional.
Custom fabric
Round or shaped geometry, curved panels, finish changes, door position and special trims can add design, tooling, inspection and packing work. Ask how each option changes the price.
Building interfaces
Opening preparation, support frame, shaft or enclosure, landing finish, electrical isolation, drainage and builder's work may sit with different parties.
Delivery and service
Freight, insurance, unloading, storage, site access, installation labour, commissioning, training and local compliance need a named owner.
The cheapest line can hide the largest risk
A quotation with no landing protection may look attractive until the builder prices the enclosure. Missing electrical work and an undimensioned custom cabin create similar surprises. Put the exclusions on one page and ask each supplier to price the same scope.
Commercial terms still need project review
The product page publishes a minimum order quantity, a price range, payment terms, supply ability, delivery time and packaging. Those are useful commercial facts, but they are not a full project quotation. The final amount should reflect the selected cabin, number of floors, power arrangement, destination, installation responsibility and inspection route.
Do not treat a published range as a fixed offer for a custom cabin. Do not treat the shipping pack as an installation plan. Ask what is included inside the pack, who opens it on site and who is responsible for missing or damaged items.
Delivery boundary checklist
A practical comparison method
Start with three columns: technical fit, delivered scope and site responsibility. Place every supplier's answer in the same row. A low equipment price with an unclear enclosure is not directly comparable with a higher price that includes the door and landing interface.
The second pass should check the assumptions. Is the quoted cabin the same shape? Is the door automatic? Are the published control and safety features included? Is the power unit position inside a serviceable room? Does the delivery term have the same Incoterm and destination?
Only after those items match is the final number meaningful. That approach is faster than resolving a scope dispute after manufacture.
10. Compare the lift routes
The same home can support several lift types. The right choice depends on the visual goal, the building route and the level of enclosure the owner will build. This capsule elevator fits when the car is part of the interior and the project can coordinate a shaped cabin with a protected travel path. The comparison below is about project fit, not a ranking.
| Route | Visual character | Planning advantage | Main condition |
|---|---|---|---|
| This capsule elevator | Round or custom passenger car with a visible architectural role. | One route combines the cabin, hydraulic drive and compact two-floor service. | The complete car, enclosure, landing and power-unit plan must be approved together. |
| Hydraulic glass home elevator | A more openly glazed home-lift form. | Useful when daylight and a glass cabin are the primary design goals. | Compare its own dimensions, door route and current product figures. |
| 2-person glass capsule elevator | Compact curved or glazed cabin with a smaller occupancy focus. | A close alternative for a tight two-person route. | Check whether its published cabin and door plan suits the measured opening. |
| Smart capsule home elevator | A related capsule-home route with its own control and presentation. | Useful as a close comparison where the same broad cabin style is required. | Do not transfer one page's dimensions or features to the other product. |
When an enclosed lift is the better answer
Choose an enclosed lift for privacy or a self-contained car. It still needs a support structure and a clear landing, but its visual boundaries are easier to describe.
A capsule elevator remains the better answer when the lift is meant to be seen. In a bright stairwell, a curved car can become a destination rather than a service box. That benefit only holds if the enclosure and landing states receive equal care.
Terms buyers mix up
- The curved or shaped passenger enclosure. The outside profile does not define the clear floor area on its own.
- The unobstructed passage at the landing after doors, frames, trims and handles are fitted.
- The hydraulic pump, motor, tank and valve equipment that drives the car.
- The final surface after tiles, stone or plaster, which is the correct point for clear-dimension measurements.
A simple decision rule
If the cabin is visible and the view matters, start with the capsule route. If the lift should disappear behind a conventional car, start with an enclosed model. If daylight is the main objective, review the dedicated glass pages. The final choice should include the measured route and service strategy; a beautiful cabin with an unreachable power unit is still a poor installation.
11. Capsule elevator FAQ
What is a capsule elevator?
It is a residential lift with a round, oval or custom passenger cabin, often with curved glazing. The term describes the cabin form more than the drive. This item uses a hydraulic drive and microprocessor control.
How many people can a 400 kg capsule elevator carry?
The page uses a planning guide of one to two people. The approved cabin floor, door clear width and local passenger rules decide the final use. A 400 kg rating does not guarantee space for every wheelchair, carer or luggage combination.
Can it serve three floors?
The standard arrangement is two floors, with custom configuration up to three. A three-floor project should be quoted from its own drawing because the travel, landing interfaces, hydraulic route and electrical arrangement differ.
How fast is the lift?
The published speed is 0.25 m/s. It is a low-rise residential pace rather than a high-traffic public elevator. Door movement, acceleration and landing approach also affect the time a household experiences.
What power supply is required?
The page lists 220 V or 380 V, 50 Hz. The approved electrical design must confirm phase arrangement, circuit protection, cable size, isolation and the route to the hydraulic power unit.
What dimensions are needed for a shaft?
This page does not publish shaft width, depth, pit or headroom. Those dimensions must come from the approved layout for the selected round or custom cabin. A drawing from another capsule model is not a safe substitute.
Is the price in the product table the final project price?
No. It is a published commercial range for the product listing. A custom cabin, landing scope, destination, installation responsibility and inspection route can change the final quotation.
Does the quoted price include installation?
That depends on the order. Ask for a written scope that separates equipment, freight, unloading, builder's work, electrical work, installation, commissioning and local compliance.
What safety features are listed?
The Quick-View table lists emergency stop, overload protection and a safety brake. The final project schedule should add the landing protection, door monitoring, isolation and acceptance items required by the building.
Is a certification included?
The current page does not publish a certification line, so no certificate is claimed in this article. Ask the supplier for the correct certificate, issuing body, product scope and validity if certification is required for the project.
How long is the warranty?
The published warranty is one year. Ask for the written start date, covered parts, labour and travel responsibility, exclusions and claim process before ordering.
Can the lift be installed in an existing house?
Possibly, but the existing structure, finished openings, landing approach, electrical supply and power-unit position must be surveyed. The lift should not be ordered until those conditions match the approved drawing.
Questions that deserve a drawing, not an email answer
When a supplier says “standard size” or “easy to install”, ask for the plan that shows why. Cabin diameter, door clear width and power-unit service space are visual relationships. They are easier to review on a measured drawing than in a sentence.
Use the FAQ to prepare the conversation, then move the unresolved points into the drawing review. That keeps the conversation on the building rather than on adjectives.
12. Build the quotation request
A useful enquiry gives the supplier enough information to price the complete route. Start with the building plan, the required floors, the intended passengers and the style direction. Then add the constraints that often decide the design: landing approach, enclosure route, power position and delivery responsibilities.
The checklist below is not a substitute for a survey. It keeps the first conversation from ending with the same missing questions.
Quotation request checklist
What to send first
Send a floor plan, an elevation of the proposed route and photographs of each landing. Mark the intended door position and the likely power-unit location. If a drawing is not available yet, send a measured sketch and state which dimensions are preliminary.
Add the finished floor-to-floor heights and the clear opening width. Do not rely on the builder's nominal wall opening. The supplier needs the finished condition to calculate the door and cabin interface.
What to ask the supplier to return
- A dimensioned plan and elevation for the selected cabin route.
- The clear cabin floor, clear door opening and enclosure envelope.
- The hydraulic power-unit position, service clearance and electrical requirements.
- The equipment, delivery, installation, testing and compliance scope.
- The warranty document and recommended maintenance plan.
- A list of every item marked “by others”.
That response is more useful than a generic brochure. It shows whether the supplier has understood the building and whether the quotation covers the work the buyer expects. A capsule elevator manufacturer should also identify what it cannot confirm until the site survey is complete.
Project summary
This capsule elevator is a 400 kg, hydraulically driven residential lift with a published two-floor standard arrangement, up to three floors by custom configuration, a 14.5 m maximum travel and a 0.25 m/s speed. The cabin can be round or custom, the doors are automatic, and the listed supply is 220 V or 380 V at 50 Hz. Microprocessor control, emergency stop, overload protection, safety brake and a one-year warranty are part of the published product description.
The next decision is not whether the cabin image is attractive. It is whether the measured landing, enclosure, hydraulic equipment and service strategy can be made into one coherent installation. Once those are resolved, the quotation can be compared on equal terms.
Send your project details to our engineers for a configuration review. Include the information above; missing dimensions will be returned as questions rather than filled with assumed values.
Planning a capsule elevator?
Send the plan, finished levels, landing opening and power-unit position.
Request a project reviewWant to Know more details about this product
Similar Products