 English
 Español
Categories
Contacts
Silent Gearless Rope Traction Elevator for Residences – Up to 30 m
Product Details:
Brand Name
YIMEISITE
Place of Origin
China
Payment & Shipping Terms:
Minimum Order Quantity
1 set
Price
USD 10,000-20,000 per set
Payment Terms
T/T,L/C
Supply Ability
10 sets per month
Delivery Time
45 working days
Packaging Details
Export non-fumigation wood box
| Type: | Home Elevator | Drive System: | Gearless Traction |
| Capacity: | 400-1000 Kg | Safety Features: | Emergency Stop Button, Overload Protection, Safety Sensors |
| Power Supply: | 220V/380V, 50Hz/60Hz | Travel Height: | Up To 30 M |
| Warranty: | 1 Year | Speed: | 0.6 M/s |
| Highlight: | 380V Mrl Traction Elevator,220V Mrl Traction Elevator,30M Height Gearless Traction Elevator | ||
Product Description
Rope-driven gearless traction · 400–1000 kg · up to 30 m · automatic sliding doors
A silent gearless rope traction elevator is a layout decision before it is a finish decision
This is the silent gearless rope traction elevator in this range: a residential machine with a gearless traction drive, 400, 630, 800 or 1000 kg load options, up to 30 m of travel, 0.6 m/s, 220 V or 380 V supply and automatic sliding doors. It is a rope traction home elevator for villas, multi-storey houses and retrofits where a hydraulic ram is the wrong fit or where the owner wants a machine-room-less layout.
The useful question is not whether ropes are better than belts in general. It is whether this shaft can take a traction machine, whether the rope path can be serviced, and whether the bedroom noise path was designed before the first fixing.
What this page fixes, and what the approval drawing fixes
The table on this page fixes the drive family, load options, maximum travel, rated speed, supply, door type, safety features and warranty. It does not fix the shaft size, pit depth, headroom, cabin clear dimensions or door clear opening. Those belong to the measured position and the approval drawing, because two houses with the same floor-to-floor height can still need different shaft widths and door arrangements.
A catalogue that publishes one shaft size for every 30 m installation is guessing. A useful quotation starts with a section drawing, a plan at each landing and a supply reading, then returns a layout the builder can set out.
Fit check: three questions, three outcomes
Answer these against the house as it stands. A tape measure, the electrical panel and a look at the top landing are enough to start.
1Is the total travel no more than 30 m, with every floor-to-floor height measured from finished floor to finished floor?
2Is there a machine position above the shaft, or a compact machine-room-less layout, that can be reached for service?
3Can the structure take the guide-rail loads and the machine loads, and is there a clear route to carry the pieces in?
All three answers point to a traction layout
Travel is inside the range, the machine is serviceable, and the structure can take the loads. Send floor heights, plans and the supply reading; the next step is a layout drawing.
One answer is out — that changes the layout, not necessarily the project
A travel over 30 m moves the conversation to a different machine. A machine position that cannot be reached is a building problem before it is a lift problem. A structure that needs strengthening should be priced before the order, not after delivery. Contact the engineers with the readings you have.
Answer the three questions first
Until each has an answer, the most useful part of this page is the survey sheet near the end. Its ten readings are what the factory will ask for; on a retrofit they are cheaper to take once than guess twice.
How a Rope-Driven Gearless Traction System Works
A traction lift moves the car by friction between steel ropes and a grooved sheave. The ropes pass over the sheave, one end is connected to the car, the other to a counterweight, and the machine turns the sheave to raise or lower the pair. The car hangs from the ropes, the counterweight balances most of its weight, and the machine handles the difference plus acceleration, friction and the rated load.
That description fits a rope traction home elevator as well as a large passenger lift. At residential scale the machine is smaller, the rope path is tighter, and the space left for inspection is usually the first thing the building takes away.
Four parts that carry the load
The load path has four parts, each with a different failure mode. The traction sheave transfers force through friction, so groove profile and rope condition matter together. The hoisting ropes carry the car and counterweight, so broken wires, wear and corrosion are the inspector's targets. The counterweight reduces machine effort but adds a second moving mass. The guide rails keep both masses in line; if they are out of plumb, the car and ropes pay for it.
The machine sits at the top of the shaft in a machine-room-less layout, or in a separate machine room above it. The controller, brake, governor and safety chain sit around that machine. The same rated load can be arranged with different rope counts, reeving and machine positions.
Figure 1: the load path in a rope-driven traction lift. The diagram explains the parts; it is not a setting-out drawing.
Traction sheave
A grooved wheel that transfers machine torque to the ropes through friction. Groove wear and rope condition are inspected together because one changes the other.
Reeving
Rope route and number of falls between car, sheave and counterweight. A 1:1 layout moves the car at rope speed; a 2:1 layout uses more rope travel for the same car movement. The selected scheme is shown on the approval drawing.
Overspeed governor
A separate rope loop and pulley that detects overspeed and triggers the safety gear. It is not the same rope as the hoisting ropes, and it has its own inspection points.
What gearless changes, and what it does not
A geared machine uses a reduction gearbox between motor and sheave; a gearless machine couples them directly. Removing the gearbox removes bearings, an oil sump and a source of whine, and usually makes the machine compact. It does not remove the brake, governor, rails, door interlocks or controller.
The motor and controller are matched by the factory. Ask for the data sheet rather than inferring the control type from the drive family. A quiet gearless traction lift is a system result, not a single component.
Why rope count and reeving are drawing items
Two lifts can share a rated load and speed and still use different rope counts. The count depends on the rope specification, sheave diameter, reeving and the manufacturer's design rules. A single rope count for every 30 m installation would be misleading.
Machine room or machine-room-less
A machine-room layout puts the machine in a separate space above the shaft, giving the technician room to stand, inspect and replace parts. A machine-room-less layout puts the machine at the top of the shaft, often inside a compact frame. It saves space but makes service access and heat management part of the shaft design.
Neither layout is automatically quieter. A lightweight machine room can become a drum if rigidly connected to the bedrooms. A machine-room-less layout can be quiet if the machine is isolated and the rails are aligned.
Rope vs Belt: What Changes in a Home
Rope and belt traction both use a sheave and a counterweight. The difference is the tension member and the hardware around it. A steel rope runs in a grooved sheave and is inspected wire by wire. A belt uses steel cords bonded into a polymer body and runs on a matched pulley. Neither is universally quieter, cheaper or easier to service.
| Criterion | Steel rope traction | Belt traction | What to check |
|---|---|---|---|
| Load path | Steel ropes run over a grooved sheave; tension is shared across the rope set. | Steel cords inside a polymer belt run on a matched pulley; the belt is a single composite part. | Ask for the rope or belt specification, the safety factor and the sheave or pulley diameter. |
| Layout | Rope bend radius and sheave diameter influence the machine size and the top-of-shaft space. | A smaller pulley can make a compact machine-room-less package easier to fit. | Compare the actual shaft plan and headroom, not the catalogue footprint. |
| Noise character | Rope-sheave contact, rope vibration and guide-rail alignment dominate the sound. | Belt tracking and pulley alignment dominate; the belt can change the frequency mix. | Ask for a measured sound test in a comparable layout, with the measurement position stated. |
| Routine inspection | Broken wires, wear, corrosion, tension equalisation and rope-end condition are visible. | Cord damage, surface cracks, debris and tracking are inspected on the belt and pulley. | Confirm that the service technician can reach the machine and see the full rope or belt run. |
| Replacement logic | Condition-based; the trigger is the inspection result, not a calendar interval. | Condition-based; follow the belt maker's rejection criteria and the lift maker's manual. | Ask what a replacement set costs and whether it is stocked locally. |
| Failure visibility | A broken wire or a worn rope can be seen before complete failure in many cases. | Internal cord damage may not be visible without the specified inspection method. | Ask for the inspection method and the rejection criteria in writing. |
| Service network | Rope traction is widely understood; replacement rope and sheave work are common skills. | Belt systems are more maker-specific; training and parts support matter more. | Ask who will service the lift in year six, and whether that company supports the chosen system. |
| Commercial profile | Compare supply, installation, replacement and downtime together. | Compare the same four items, plus belt availability. | Do not compare purchase price alone; a cheap first invoice can hide an expensive replacement. |
Where a rope system has the advantage in a house
Rope traction is more common when travel is long, load is at the upper end, or the building already has a service company that works on rope lifts. Inspection is visible, replacement rope is a known commodity, and a local technician is likely to have the tools. On a 30 m run, those points matter more than a small machine-size difference.
Rope also lets the designer separate the machine from the bedrooms. A machine room or remote position can sit over a stair or service room, with the rope path through the shaft. That is often the cheapest acoustic decision.
Where a belt system can be the better fit
A belt system can fit when the shaft is extremely tight, headroom is fixed, or the supplier has a machine-room-less package built around a belt. It suits an owner who wants a compact machine and accepts a maker-specific service path. The belt, pulley and tensioner must be supported by the maintenance company.
Do not accept a blanket claim that one system is silent and the other noisy. Noise comes from the machine, tension member, rails, door and building. A belt can remove one high-frequency source and add another.
The question that decides it
Ask who will inspect the tension member, what they look for, what a replacement set costs, and how long the lift will be down. The clearer answer is the better choice.
Key Specifications at a Glance
The table below is the short data sheet for this 30 m home elevator. It is enough to check whether the machine belongs in the project, not enough to build the shaft. The approval drawing adds the shaft plan, pit and headroom, cabin and door clear dimensions, and fixings.
| Parameter | Specification | What it means on site |
|---|---|---|
| Drive system | Gearless traction | The motor drives the sheave without a reduction gearbox. Confirm the motor and controller data for the electrical design. |
| Rated load | 400 / 630 / 800 / 1000 kg882 / 1,389 / 1,764 / 2,205 lb | Choose the load and the car size together. A larger load in the same shaft does not automatically give a larger cabin. |
| Maximum travel | 30 m98.4 ft | Measure from finished floor to finished floor, not from slab to slab. The total is the sum of every floor-to-floor height. |
| Typical stops | About 8–10 stops at 3.0–3.75 m floor-to-floorAbout 8–10 stops at 9.8–12.3 ft floor-to-floor | The stop count is a planning guide. The real count comes from the measured floor heights and the landing positions. |
| Rated speed | 0.6 m/s118.1 ft/min | At rated speed, 30 m takes at least 50 seconds. Acceleration, deceleration and door time are added to that figure. |
| Power supply | 220 V or 380 V, 50/60 Hz | Confirm the selected motor and controller, the dedicated circuit, the breaker and the earth arrangement with the electrical designer. |
| Door type | Automatic sliding | Landing doors and car door are part of the package. The clear opening and the sill detail are set on the drawing. |
| Noise | Under 60 dB, as stated in the page copy | Ask for the measurement position, background level and test standard. A dB figure without those three details is not comparable. |
| Operating temperature | 0–40 °C32–104 °F | The machine space needs ventilation. A closed cupboard over a roof can run hotter than the room below it. |
| Safety features | Emergency stop, overload protection, safety sensors | The final safety chain also depends on the door interlocks, limit switches, governor, brake and buffers shown on the approved design. |
| Warranty | 12 months | Read the warranty terms and exclusions in the quotation. The period alone does not say what is covered. |
| Machine room | No machine room needed, per the page copy | Confirm the machine-room-less layout and the service access on the approval drawing. |
Reading the travel and speed figures together
A 30 m travel at 0.6 m/s is a minimum of 50 seconds of running time, because 30 divided by 0.6 is 50. That is not the time from pressing the button to stepping out. The car still has to accelerate, decelerate, level and cycle the door. Use 50 seconds as a lower bound for the running part, not as a journey promise.
The stop count is not fixed. At 3 m floor-to-floor, 30 m gives about ten stops; at 3.75 m it gives about eight. Measure every level and add the travel rather than dividing by an assumed storey height.
Reading the load figures
The four load options are not four versions of the same cabin. A 400 kg machine can use a smaller car; a 1000 kg machine needs a larger car, larger guide rails and a stronger structural interface. Load and car size are designed as a pair.
In a private house the load usually follows the intended use: a small car for two or three people, a larger car for a wheelchair, pram or luggage, and the top of the range for a large villa. Those are planning categories, not occupancy ratings; the limit belongs on the data plate.
Why there are no shaft dimensions in this table
Shaft width, depth, pit, headroom, cabin and door clear dimensions depend on the load, car size, door arrangement, guide-rail system and machine position. Select the load and door, measure the shaft, then let the factory return the clear dimensions.
Unit converter
Reference only. Final engineering verification required.
Noise: What <60 dB Means in a Real House
The page copy describes this machine as operating under 60 dB. That figure is useful, not a promise about a bedroom. Sound pressure level depends on meter position, background noise, machine mounting and shaft construction. A dB number without a measurement position cannot be compared with another supplier's.
The practical question is narrower: will the lift be audible in the rooms that matter, at the times that matter? Answering it means looking at three transmission paths and at the service condition of the parts that generate the sound.
Three paths, not one
Airborne sound
Comes from the machine, sheave, ropes and door, and travels through the air into the room. A sealed machine cupboard or separate room can reduce it, provided ventilation does not create a direct air path into the bedroom.
Structure-borne sound
Enters through guide-rail fixings, machine mounts and rigid pipe or conduit. It often surprises owners because the airborne sound can be low while the wall hums. Resilient pads, separate bases and flexible connections are the usual countermeasures.
Door and rail noise
Comes from the door track, rollers, sill and guide shoes, and from the car on the rails. It changes with alignment and wear. A door that rattles at one landing is usually a track or roller adjustment.
Why 60 dB is not a room guarantee
The decibel scale is logarithmic. A 3 dB rise is about twice the sound energy, and a 10 dB rise is roughly perceived as twice as loud. A small change in the machine or mounting can be noticeable in the room; a large catalogue change can be small at the pillow.
Background noise changes the result. A bedroom at night may be around 30 dB, so a 45 dB lift is clearly audible; the same lift in a kitchen with a refrigerator and range hood may be masked. The test must state background level, distance and operating condition.
Machine position is the biggest lever
If the machine sits directly over a bedroom, the ceiling becomes part of the sound path. Moving it over a stair, bathroom, corridor or service room can do more than any acoustic lining applied after the shaft is closed. A machine-room layout gives more separation options; a machine-room-less layout saves space but puts the machine at the top of the shaft.
Where the machine must sit near a quiet room, separate the base from the structure, seal the enclosure and avoid rigid connections. A quiet gearless traction lift is created by mounting detail and rail alignment, not by a brochure word.
Rope and sheave noise
The rope-sheave contact is a normal source of running sound. It becomes a problem when the groove is worn, the ropes are unevenly tensioned, the ropes are dry or contaminated, or the machine is misaligned. Those conditions also accelerate rope wear, so a noise complaint and a maintenance issue are often the same finding. At service, check the groove, tension, rope condition and alignment together.
Door noise
Automatic sliding doors add their own sound: the track, rollers, sill and closing action. Most of it is mechanical and adjustable. A door that scrapes at one landing may have a sill that is not level with the car floor, a track out of line, or a worn roller. Those are handover items.
What to ask for before you compare dB figures
- Measurement position: machine, shaft wall, bedroom wall or bed head.
- Background level and whether the building was occupied.
- Operating condition: load, direction, acceleration and door cycle.
- Test standard, and whether the report covers the same machine and mounting.
- Whether the figure is sound pressure at the stated position or sound power for the machine.
- What the supplier will do if the installed result is higher: measure, isolate, adjust or replace.
Power, Doors and Shaft Conditions
Three site conditions decide whether the selected machine can be installed as drawn: the electrical supply, the door arrangement and the shaft construction. Each one changes the machine package, the approval drawing or the builder's scope, and each is cheaper to settle before the order.
Supply: 220 V or 380 V
The page lists 220 V or 380 V, 50/60 Hz. That is a range of configurations, not a statement that the same machine can be connected either way. Motor, controller and door operator are matched to the supply; give the electrician the quoted values before the cable is sized.
A dedicated circuit is normal. The designer needs full-load current, starting method, breaker curve and earth arrangement. Do not size the cable from motor kW alone. On a single-phase supply, measure available capacity under normal household load.
Doors: automatic sliding
As a gearless lift with automatic doors, the package includes a landing door and a car door. Clear opening, height, sill detail and opening direction are set on the drawing. The landing door is also a safety device. Ask for the clear opening in millimetres; a door that looks wide on the catalogue can be too narrow after frame and finish.
Shaft: steel, aluminium or masonry
The page copy describes a steel or aluminium well shaft. These differ in fixings, tolerances and acoustics. A steel frame can be erected quickly and isolated; an aluminium frame is lighter and can suit glass. A masonry shaft is project-specific and must be checked for plumb and fixings.
Figure 2: the two machine positions. The quieter option is the one that separates the machine from the rooms that need quiet, not automatically the one with a machine room.
Machine room or machine-room-less
A machine-room-less layout saves the separate room but puts the machine close to the top floor and makes service access part of the shaft design. A separate machine room gives more space and can move noise away, but costs volume and needs ventilation.
Decide with the top-floor plan in front of you. If the space above the shaft is a bedroom, a compact unit may be wrong. If it is a stair or service room, the same unit may be quietest because separation already exists.
Door and clearance plan
The plan view is where most retrofit surprises appear. The car must fit the shaft, the door must open without fouling a wall or stair, and the sill must meet the car floor.
Figure 3: the plan checks that decide whether the car and door fit the landing, before the finish is selected.
Condition cards: what each site needs
Single-phase supply
- Confirm the machine is the single-phase version.
- Measure the supply under household load.
- Provide a dedicated circuit and earth.
If the supply cannot carry starting current, a three-phase version may fit better.
Three-phase supply
- Confirm voltage, frequency and phase rotation.
- Check the breaker curve against the controller data.
- Include the door operator supply.
Three phase is a different arrangement, not automatically better.
Machine-room-less
- Reserve service access at the shaft top.
- Ventilate the machine space.
- Check the top-floor noise separation.
Compact works only if a technician can inspect ropes and brake.
Separate machine room
- Confirm room size and access.
- Ventilate and protect from water.
- Separate the machine base from bedrooms.
A machine room is an opportunity, not a guarantee.
Safety, Inspection and Acceptance
A residential lift is safe when the safety chain is complete, not when one component has a good label. The chain runs from the landing door through the interlock, controller, brake, governor and car safety gear to the buffers. Each link is designed, installed and tested as one system.
What the page lists
The specification block lists an emergency stop button, overload protection and safety sensors. Those are starting points, not the whole chain. The stop lets the passenger halt the car; the overload device prevents a start beyond the rating; the sensors detect an obstruction. None replaces the interlock, governor or brake.
Rest of the chain
The approval drawing and handover checklist should show the door interlocks at every landing, top and bottom limit switches, the overspeed governor and safety gear, the machine brake, the buffers and the emergency communication or alarm if specified. An automatic rescue device, if specified, is a separate item and should not be assumed because the lift has a controller.
Ask for the safety chain as a sequence, not a list of parts. A sequence makes clear what happens when a landing door opens, the car passes the top limit, the supply fails or the emergency stop is pressed.
Certification: ask for the certificate set, not a badge
The page data does not list a certification in the specification table, so this page does not claim one. Certification is market- and scope-specific: ISO 9001 covers a management system, while CE or EAC covers a defined product and requirements. One does not imply the other.
If certification matters, ask for the number, issuing body, product scope, standard and validity date. Check that it names the product family and manufacturing site. A certificate for a different model, or one that expired, is not evidence for this machine.
Acceptance tests before handover
The tests should be witnessed and recorded. The exact list depends on the local code and the approved design, but the following items are the minimum a buyer should see in the handover record.
Handover checks
Checked: 0 of 10
What the handover file should contain
A useful handover file has six parts: as-built drawing, installation and maintenance manual, test record, certificate set, warranty terms with exclusions, and spare-parts list. If any part is missing, the file is incomplete. Ask for final dimensions at every landing and the controller location.
Installation Sequence and Site Readiness
The installation starts before the crate arrives. The survey fixes dimensions, the approval drawing fixes interfaces, and the builder prepares the shaft and openings to match. Done in that order, the mechanical work is predictable. Reversed, the installer spends the first week correcting errors that were cheaper to fix on paper.
The sequence
-
Survey and measure
Record every floor-to-floor height, shaft clear size, landing opening, headroom, machine position, access route and supply. Take photographs with a tape in frame. The survey is the input to the drawing, not a formality.
-
Layout and approval
The factory returns the shaft plan, machine position, fixing details, door clear opening and building loads. The builder, electrician and owner review it together. Changes before approval are design; changes after approval are change orders.
-
Shaft and landing preparation
The shaft is brought to plumb, the openings are set to the drawing, the machine base is prepared, and the landing sills are set. The electrical route and lighting are installed.
-
Delivery and storage
A package arrives in an export non-fumigation wood box. Check the crate, packing list and goods before signing. Store the parts dry and out of the traffic path. Do not open the controller until the space is clean and the power is ready.
-
Machine, guide rails and ropes
Guide rails are set and aligned, the machine is fixed and isolated, and the ropes are installed and tensioned. Check the rope path, sheave alignment and counterweight clearance before moving the car.
-
Car, doors and electrical
Car assembly, door hanging and controller wiring follow. Align the door track, sill and car floor at every landing. Check insulation, earth continuity and supply rotation before the first run.
-
Test and commissioning
Running tests cover empty and loaded travel, leveling, door cycle, safety chain, noise and vibration. Record measured values, not just a tick.
-
Handover and training
Handover gives the owner the as-built drawing, manual, test record, warranty terms and spare-parts list. The maintenance provider is introduced, emergency procedures are explained, and the first service interval is agreed.
Site readiness: three things the builder controls
Access
A crate must reach the shaft without being lifted over a finished staircase or through a small window. Check door widths, turning space and floor protection before delivery.
Power
A dedicated supply, isolator and earth must be in place before commissioning. Confirm voltage, frequency and breaker against the data sheet.
Protection
Protect the shaft, openings and finished floors. Dust, water and traffic damage are common callbacks. Seal the shaft against water before the machine is installed.
Common delays, and how to avoid them
- Shaft is out of plumb or the landing openings are not aligned with the drawing.
- Supply is not at the site, or the voltage does not match the selected machine.
- Machine position is blocked by a beam, a duct or a finished roof.
- Door sill is set before the finished floor level is fixed.
- Crate is stored in a damp space or the controller is opened before the area is clean.
- Owner changes the door or cabin finish after the drawing is approved.
Most of these are interface failures between the lift package and the building, not lift failures. A pre-installation meeting with the builder, electrician and installer is the cheapest way to find them while they are still drawings.
Lead time
The commercial table states 45 working days. That is production lead time, not a promise that the lift will run 45 working days after the order. Shipping, customs, site readiness and inspection sit outside it.
Maintenance: Rope Inspection and Replacement Logic
A traction lift has more moving parts than a hydraulic lift, most above the car. That is a reason to design service access before the ceiling is closed and agree who will inspect the machine after warranty. Gearless traction elevator maintenance is mostly looking, measuring and adjusting; rope inspection deserves the most attention.
What the service visit covers
Hoisting ropes
Check broken wires, wear, corrosion, kinks and rope ends. Check tension balance. Replace as a matched set when the rejection criteria are met.
Traction sheave
Check groove profile, wear and rope contact. A worn groove changes traction and rope life. Resurfacing or replacement is a workshop decision.
Brake and machine
Check brake gap, holding force, mounts and coupling. Listen for new noise and look for movement at the base.
Doors and rails
Check door track, rollers, sill, interlocks and guide shoes, plus rail alignment and leveling. Most callbacks start here.
Home elevator rope inspection: what the technician looks for
A rope inspection is not a glance from the landing. It examines the full rope run, sheave contact, rope ends and governor rope. The usual findings are broken wires, wear, corrosion, a birdcage or kink, unequal tension, a worn rope end or a groove that no longer matches the rope. The method and rejection criteria come from the lift maker's manual and local inspection rules.
Tension matters because the load is shared. If one rope carries more, it wears faster and the set reaches its limit sooner. Check equalisation after a replacement or major adjustment.
Replacement logic, not a calendar
Rope replacement is condition-based. No single calendar interval fits every house, because duty, load, sheave condition, humidity, temperature and maintenance quality change the result. A weekend house and a full-time family home do not accumulate the same cycles.
Inspect against the maker's criteria, record the measurements, and replace when they are met. Use the specified rope construction and diameter, match the set, check the sheave and re-tension. Do not mix old and new ropes unless the maker allows it.
Warranty and the service contract
The page states a 12-month warranty. Read the terms with the quotation, because the period alone does not say what is covered, excluded, who pays for travel or which parts are wear items. Ropes, door rollers and finish damage are often treated differently from a controller failure. Ask for the exclusions in writing.
After the warranty, the owner needs a provider who can inspect the machine, ropes, brake and doors and can get spare parts. Ask for the recommended spare-parts list and the lead time for a rope set, door roller and sensor. A sound lift waiting three months for a part is still out of service.
Service access is a design decision
The technician needs to reach the machine, see the rope run, inspect the brake and test the governor. In a machine-room-less layout that access is at the top of the shaft and has to be designed into the building. In a machine room, the space needs lighting, a safe platform and ventilation. A hatch in a finished ceiling with no standing space turns a routine visit into a dismantling job.
Questions Buyers Ask Before Ordering
These are the questions that come up in the first technical review. The answers are short because the detail belongs in the drawing and the quotation, not in a sales paragraph.
What is a silent gearless rope traction elevator?
A residential lift whose car is moved by steel ropes over a sheave, with the motor coupled directly to the sheave. The “silent” part is a design target, not a guarantee: it depends on mounting, rope condition, rail alignment and building structure.
How many stops can 30 m of travel serve?
At 3.0 to 3.75 m floor-to-floor, 30 m corresponds to about eight to ten stops. The exact number depends on every measured level, landing position and headroom. Do not divide by an assumed storey height.
Which load should I choose: 400, 630, 800 or 1000 kg?
Choose load with car size. A 400 kg car suits a small household lift; 630 and 800 kg give more room for a wheelchair, pram or luggage; 1000 kg suits a larger villa or small commercial installation.
How long does a 30 m trip take at 0.6 m/s?
At rated speed, running time is at least 50 seconds, because 30 divided by 0.6 is 50. Add acceleration, deceleration, leveling and door time. That is a planning figure, not a promise for a specific run.
Does it need a machine room?
The page copy says no machine room is needed, which points to a machine-room-less layout. Confirm machine position and service access on the drawing. A compact machine still needs room to inspect the ropes and reach the brake.
Can it run on 220 V single phase?
The page lists 220 V or 380 V, 50/60 Hz. Confirm the quoted version, because motor, controller and door operator are matched to the supply. Single phase needs a dedicated circuit and a supply check under household load.
How quiet is it in a bedroom?
Page copy states under 60 dB. That needs a measurement position, background level and test method before it can be compared. Machine position, wall construction and rail isolation often matter more than the catalogue number.
How often do the ropes need to be replaced?
Condition-based, not calendar-based. The technician inspects for broken wires, wear, corrosion, tension imbalance and rope ends, then compares the result with the maker's rejection criteria. Duty, sheave condition and environment change the answer.
Is the lift certified?
The specification table does not list a certificate, so this page does not claim one. If certification is required, ask for number, issuing body, product scope, standard and validity date, and check that it covers this model and site.
What is the delivery time, and what is included?
Commercial terms state 45 working days for production, a minimum order of one set, payment by T/T or L/C, and packing in an export non-fumigation wood box. Shipping, installation and local inspection are separate.
Can it be installed in an existing house?
Yes, if the existing or proposed shaft can take the machine, guide rails and door openings, and the machine can be reached for service. A retrofit survey is more detailed because as-built dimensions often differ from the drawings.
How is this page different from the other 30 m traction elevator page?
This page focuses on rope structure, rope-versus-belt choice and maintenance. The other 30 m page focuses on travel and load. Use this page for the drive and service decision, the other for the capacity envelope.
Product Gallery
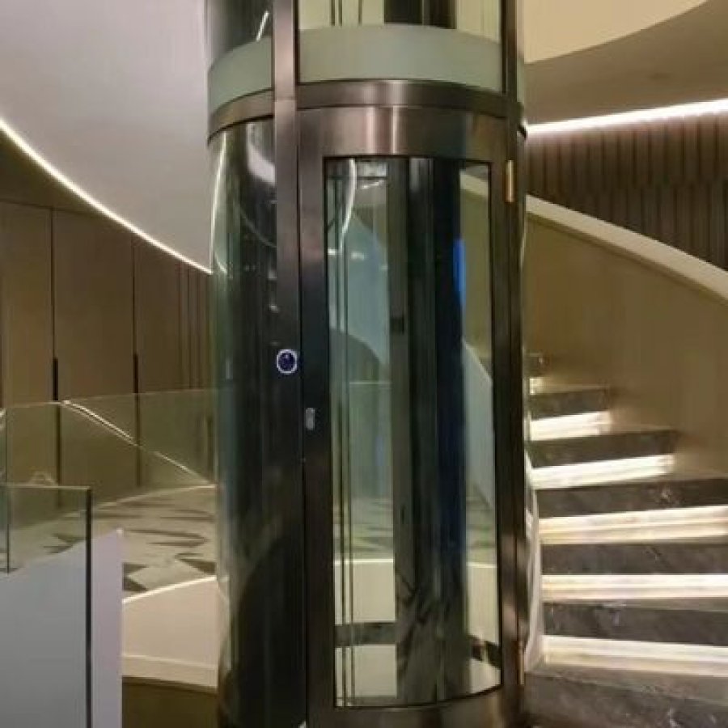
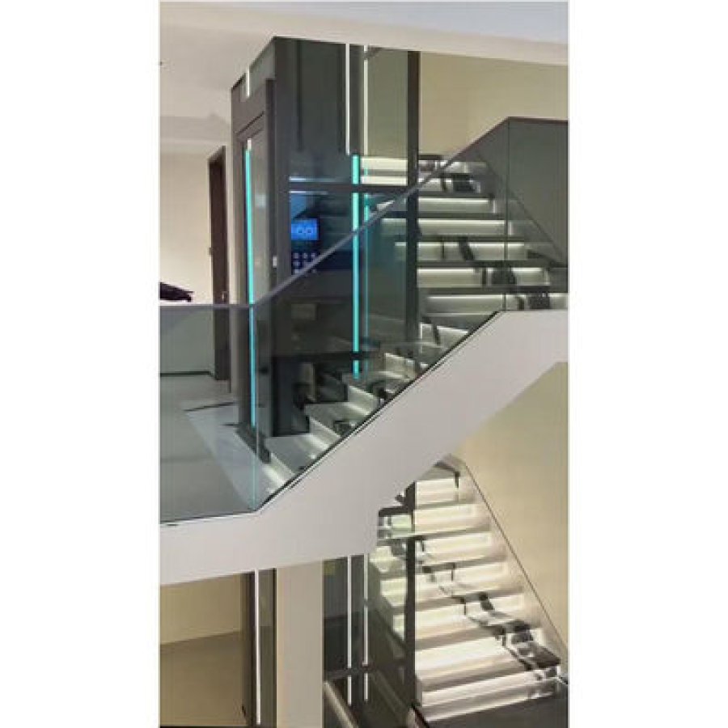
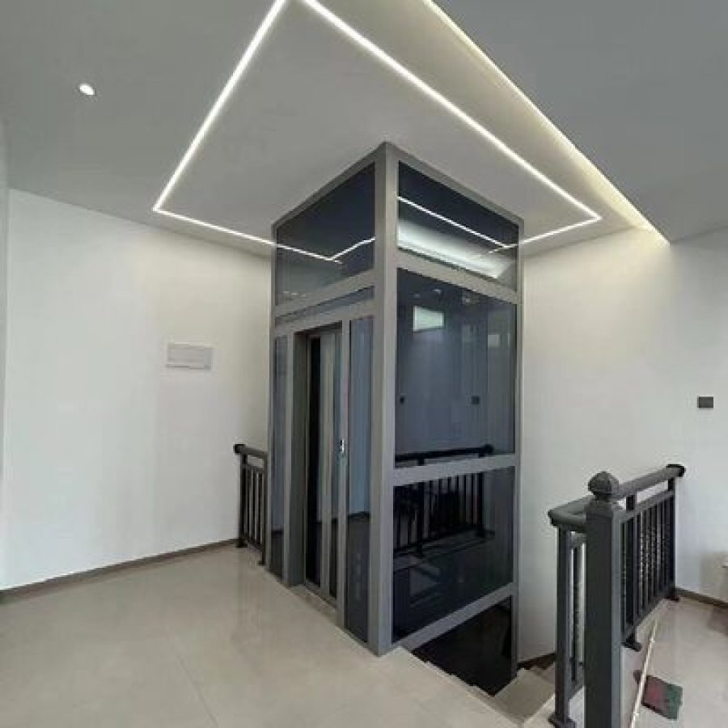
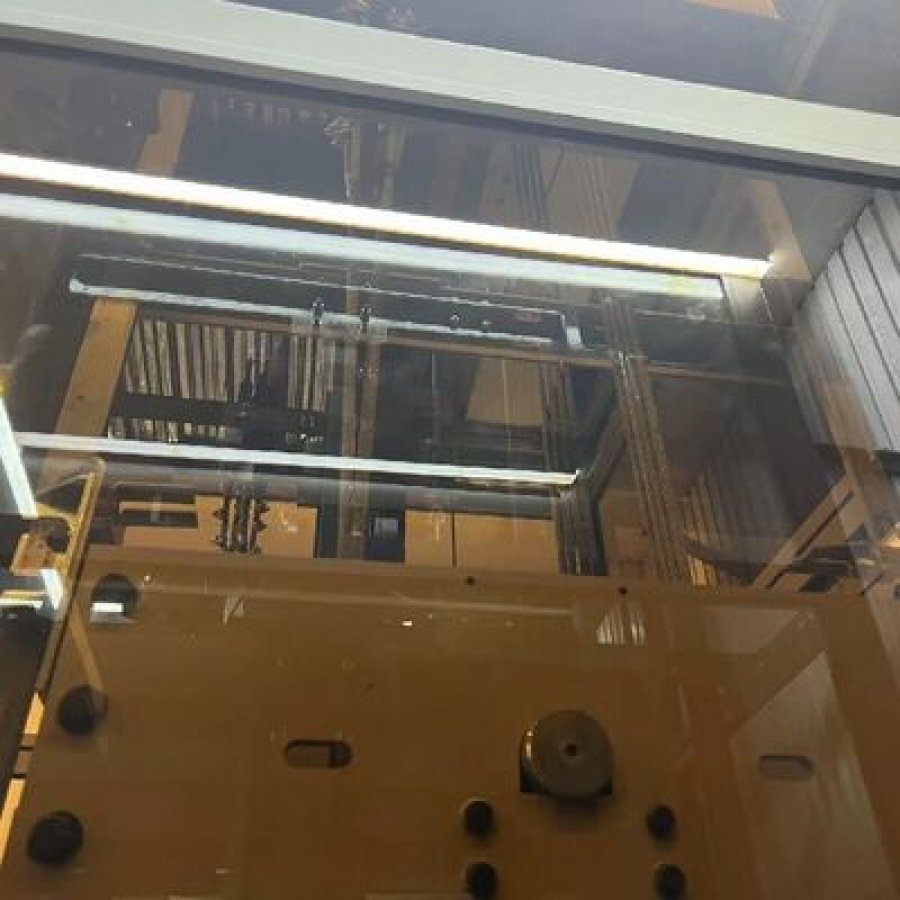
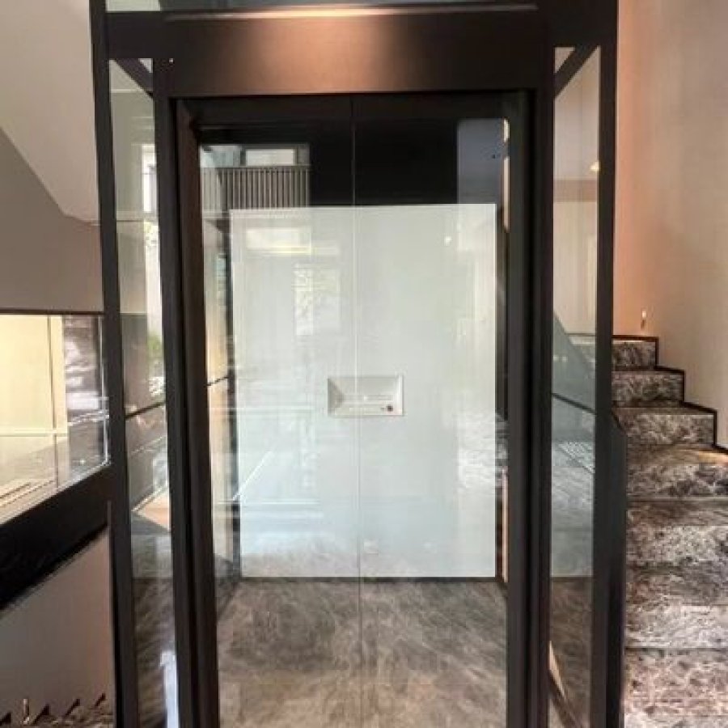
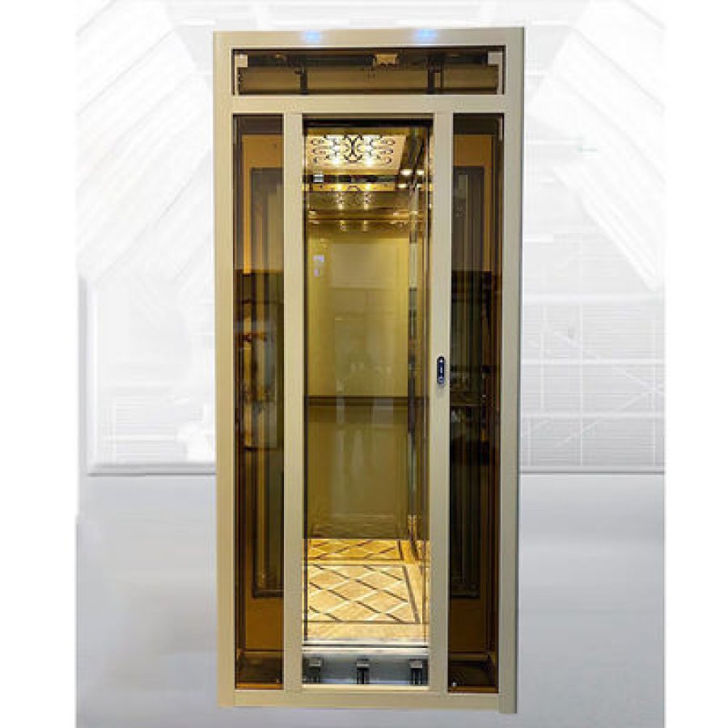
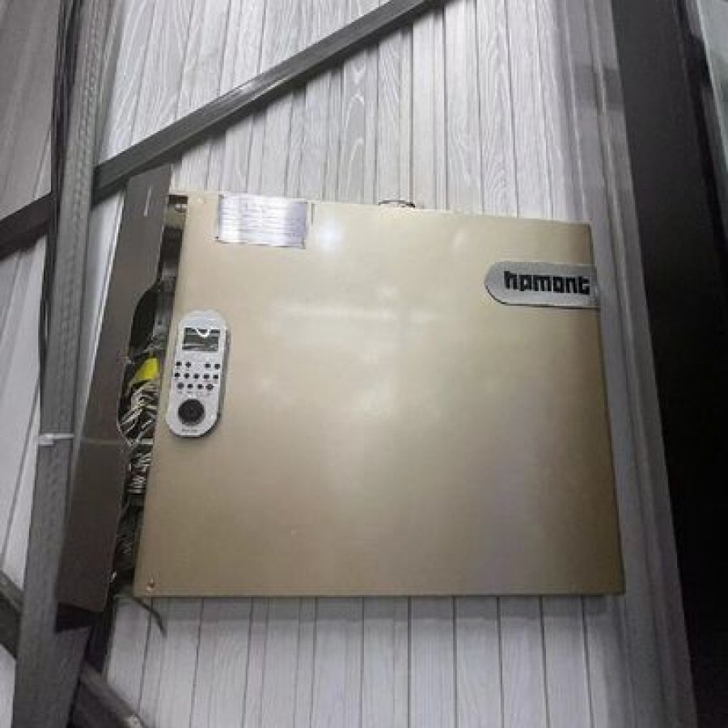
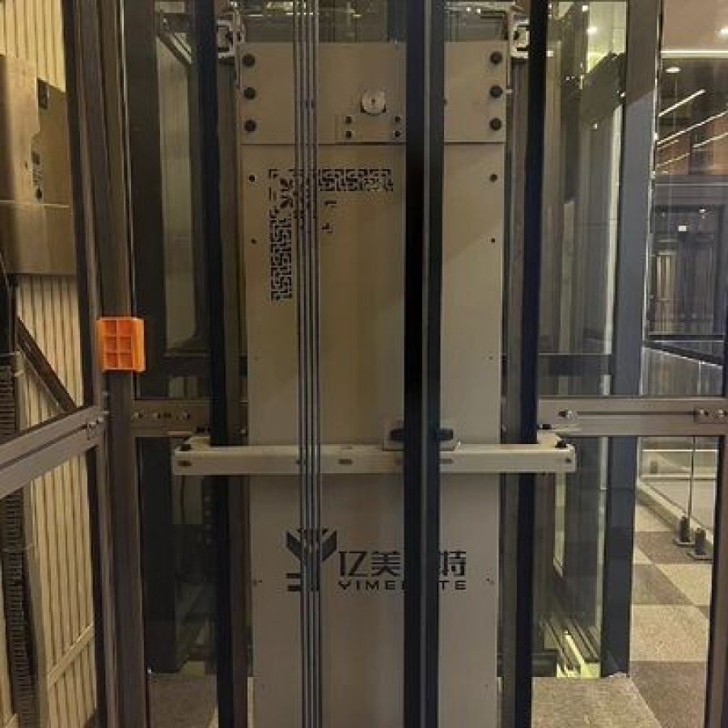
The gallery collects thirteen product photographs from this range. They show different cabin treatments, door arrangements and machine-room-less configurations; they are not a promise that every finish combination is available at every load. Use them to shortlist a direction, then confirm the selected cabin, door and finish on the approval drawing.
Thirteen product photographs from the current gallery.
Quote and Delivery Checklist
A useful quotation for a residential gearless traction elevator starts with the building, not the cabin colour. Send the plan, section and supply details, and ask for a layout with machine position, door clear opening, shaft clear dimensions and interface loads.
What to send with the enquiry
Enquiry checklist
Checked: 0 of 10
What the quotation should state
Separate the machine package from the site works. The package includes car, doors, machine, ropes, controller, safety devices and standard finish. Site works include shaft, openings, sill, power, lighting, access and local inspection. If the two are mixed into one price, the buyer cannot see what is missing.
The quotation should state load, speed, travel, stops, door opening, power, machine position, warranty, delivery and packing. “To be confirmed on drawing” is acceptable; an invented figure is not.
Printable survey sheet
Print this sheet before the site visit and write the readings in the field. It is deliberately short: ten measurements the factory will ask for first.
Site survey sheet
Take each reading from the finished floor or the finished wall, and note the level where it was taken.
Checked: 0 of 10
Commercial terms on this page
The commercial table states a minimum order of 1 set, payment by T/T or L/C, a supply ability of 10 sets per month, a delivery time of 45 working days and packing in an export non-fumigation wood box. The price is shown in the specification table; it is not repeated here because scope, shipping and site works change the total.
Ask for included and excluded items to be listed separately. A low machine price with doors, controller or installation excluded is not comparable with a complete package.
Related pages
For drive types, read the residential traction elevator category. For noise, see the noise-reduced page. For doors, see the automatic-door page. For the 30 m load envelope, see the 30 m traction page.
Send the plan, the section and the supply reading. The next useful document is a layout, not a brochure.
Send your floor plan for a traction layout
We will check the travel, the machine position and the door clear opening against this machine.
Want to Know more details about this product
Similar Products