 English
 Español
Categories
Contacts
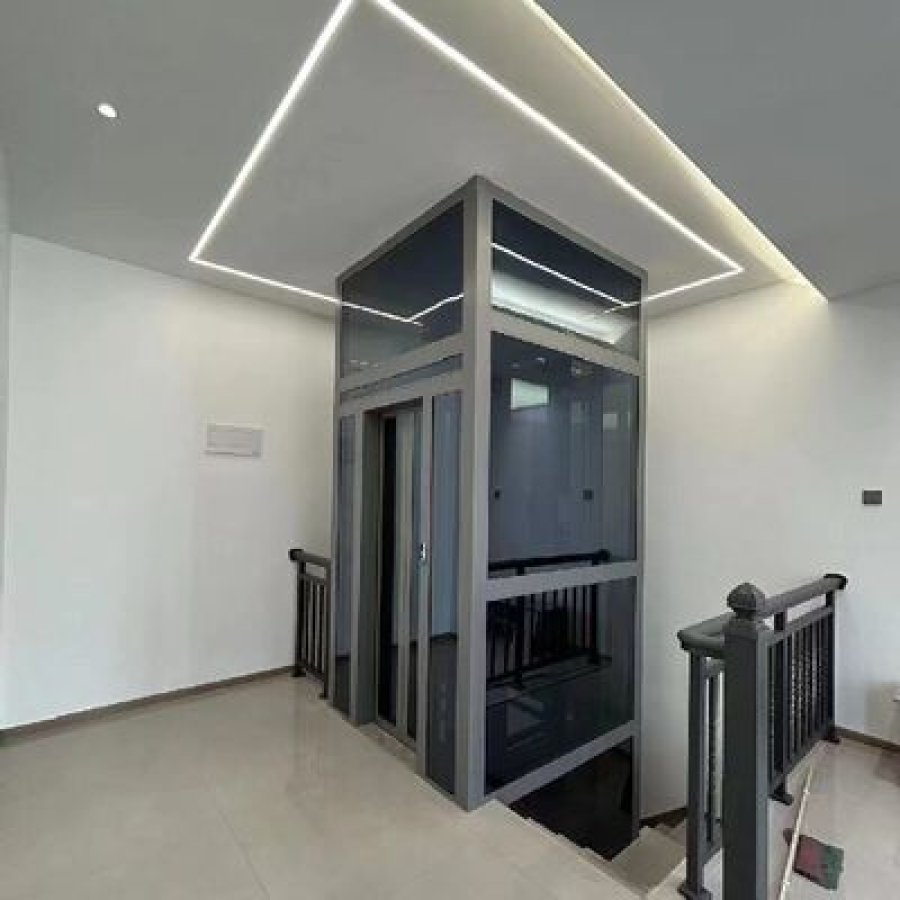
Silent Gearless Domestic Elevator – 1000 kg, 30 m Travel
Product Details:
Brand Name
YIMEISITE
Place of Origin
China
Payment & Shipping Terms:
Minimum Order Quantity
1 set
Price
USD 10,000-20,000 per set
Payment Terms
T/T,L/C
Supply Ability
10 sets
Delivery Time
45 working days
Packaging Details
Export non-fumigation wood box.
| Type: | Home Elevator | Drive System: | Gearless Traction |
| Travel Height: | Up To 30 M | Certifications: | ISO9001, CE, EAC |
| Speed: | 0.6 M/s | Noise Level: | Less Than 60 DB |
| Warranty: | 1 Year | Capacity: | 400-1000 Kg |
| Highlight: | gearless home elevators for sale,1000kg gearless home elevators,1000kg home elevators for sale | ||
Product Description
Gearless traction · 400–1000 kg · up to 30 m · automatic doors
A silent gearless domestic elevator is a capacity decision before it is a finish decision
This is the silent gearless domestic elevator at the upper end of this range. It is a residential machine with a gearless traction drive, four load options from 400 kg to 1000 kg, up to 30 m of travel, 0.6 m/s, 220 V or 380 V supply and automatic sliding doors. It is built for villas, multi-storey houses and retrofit projects where the car has to carry more than two people and a shopping bag.
The decision that changes the project is the load class: a 1000 kg machine is a different car, door, guide-rail load and machine package from a 400 kg unit. This page works through that chain, then explains where the quiet comes from.
What this page fixes, and what the approval drawing fixes
The page data fixes the drive family, the four load options, maximum travel, rated speed, supply, door type, safety features and warranty. It does not fix the shaft width, shaft depth, pit, headroom, cabin clear size or door clear opening. Those are measured on site and returned on the approval drawing.
Fit check: three questions, three outcomes
Answer these against the house as it stands. The first is about use, the second about travel, the third about the building.
1Does the car need to carry a wheelchair plus an attendant, a pram, luggage or bulky equipment on a regular basis?
2Is the total travel no more than 30 m, measured from finished floor to finished floor at every level?
3Can the structure take the guide-rail and machine loads, and is there a route to carry the car sections and counterweight in?
All three answers point to the 1000 kg end of the range
The use calls for a larger car, the travel is inside 30 m, and the building can take the loads. Send the floor heights, the landing plans and the supply reading; the next document is a layout.
One answer is out — that changes the load class or the layout
If the car does not need the extra width, a 630 or 800 kg unit may fit the same shaft with less structural work. If the travel is over 30 m, the conversation moves to a different machine. If the structure or access is unresolved, price that before the lift. Send the readings you have and we will tell you which class the shaft can support.
Answer the three questions first
Until each has an answer, the most useful part of this page is the load table and the survey sheet. They turn a vague request for “a big home lift” into four numbers the factory can design against.
400, 630, 800 or 1000 kg: Choosing the Load Class
The four load options are not trim levels. They are four design points. A 1000 kg gearless home lift needs a larger car, heavier guide rails, a stronger structural interface and a machine sized for the load. A 400 kg unit can use a smaller package in the same shaft. Choosing the class is therefore the first cost and space decision on the project.
Start with the largest thing the car must carry on an ordinary day. A wheelchair plus an attendant, a pram, a laundry trolley and a suitcase stack point to different classes. The lift should fit the weekly routine, not a once-a-year peak.
400 kg · the compact household class
Best for a couple or small family in a narrow shaft, two to three people per trip and no regular wheelchair use. Confirm the car size you need for a pram or trolley, and whether the door clear opening can pass it.
630 kg · the flexible family class
A common middle point for a villa or multi-storey house: more floor area than 400 kg without the full 1000 kg package. It suits three to four people, a pram and weekly luggage. Confirm whether a wheelchair will use it regularly; if yes, plan the car and door around turning space.
800 kg · the accessible-home class
A practical choice where a wheelchair, mobility scooter or carer will be in the car at the same time. The larger car also makes luggage and small furniture easier to move. Confirm the door clear opening, turning space inside the car and the route from landing to room.
1000 kg · the large-villa and light-commercial class
The top of this range: a large villa, guest house, clinic or small commercial building where the car takes a wheelchair plus an attendant, bulky equipment or several passengers. It changes the building most. Confirm shaft size, rail fixings, machine position, door clear opening and structural loads before the builder sets the shaft.
| Load class | Typical use | What scales with it | What to check first |
|---|---|---|---|
| 400 kg | Couple or small family; two to three people; compact shaft | Smallest car, door and machine package in the range | Can the door clear opening pass a pram or trolley? |
| 630 kg | Family villa; three to four people; occasional luggage | Larger car and door than 400 kg; stronger rails | Will a wheelchair use the lift regularly? |
| 800 kg | Accessible home; wheelchair or scooter plus a carer | Wider car and door; higher rail and machine loads | Turning space inside the car and on the landing |
| 1000 kg | Large villa, guest house, clinic or light commercial use | Largest car, door, rails, counterweight and machine | Shaft footprint, structural interface and machine position |
What 1000 kg does not mean
It does not mean the car is a fixed size: the rated load and car area are designed together, and the clear dimensions depend on the cabin, door position and shaft. Two 1000 kg cars can have different footprints.
It is not an occupancy licence either. Nor does it mean the existing shaft will take it — a shaft that suits a 630 kg car may be too small for 1000 kg even if the floor opening looks generous.
A one-pass selection method
- List the weekly load. People, wheelchair, pram, luggage, equipment — the largest routine combination.
- Measure the shaft and every landing opening. Include the clear opening after the finished wall and door frame.
- Pick the class that fits the use, then check the building. If it does not fit the shaft, move down a class or change the shaft.
- Ask for a layout in that class. The drawing should show the car, door, machine position, rail fixings and interface loads.
The same method applies to silent home lifts for villas: load and shaft first, then machine and acoustic detail. The quietest machine in the wrong car size is still wrong.
What a 1000 kg Domestic Elevator Changes in the Building
A load class is a promise about mass. The building feels that promise in five places: the door opening, the car footprint, the guide rails, the machine position and the structural interface. Each one can turn a simple equipment order into a building project, and each is cheaper to resolve before the shaft is built.
1. The door clear opening
A larger car is only useful if people and equipment can get into it. The landing door, frame, finished wall and corridor or stair return all limit the clear opening; on a retrofit, the structural opening may be generous while the finished clear width is not. Measure it after finishes at every landing, then check the route from the room to the lift.
2. The car footprint
The 1000 kg car needs more floor area than the 400 kg car. That area has to come from the shaft, which affects the plan, the landing openings and sometimes the stair layout. The car size and the shaft size are a pair; changing one without the other produces a drawing that cannot be built.
3. Guide rails and the structural interface
The car and counterweight run on guide rails. A heavier car and a heavier counterweight produce higher forces at the rail brackets and at the wall or steel frame they fix to. The brackets, anchors and the structure behind them have to be designed for those forces.
This is the point where a lift quotation meets a structural engineer. Ask for the interface loads at each fixing level, not just the total weight of the package. The builder needs to know what to put behind the rail line before the wall is closed.
4. The machine and counterweight
A 1000 kg machine is not a 400 kg machine with a different label. The sheave, brake, motor and counterweight are sized for the load and the rope set. The machine position at the top of the shaft has to provide the space, the ventilation and the service access that the larger unit needs.
The machine position is part of the load-class layout, not a later site decision. If a bedroom sits directly above the shaft, the acoustic detail is part of that layout.
5. Door cycle and traffic
Wider and heavier landing doors take longer to open and close, and the car door follows the same logic. In a private house that difference is small. In a guest house, clinic or small commercial building, it changes the round-trip time and the number of lifts needed at peak hours.
The three drawings to ask for
Shaft plan
Car, counterweight, guide rails, door position and the clear dimensions at each landing. This is the drawing the builder sets out from.
Section
Travel, pit, headroom, machine position and the vertical clearances. It shows whether the top landing and the roof structure allow the machine.
Interface load drawing
Forces at the rail brackets and machine base, with the fixing levels. This is what the structural engineer needs to check the wall or frame.
A quotation that contains only a price and a cabin photo is not a layout. The three drawings above are the minimum set for a 1000 kg installation, and they should be reviewed together before the order is released.
Where the Quiet Comes From at 1000 kg
The page states a noise level below 60 dB. That is a starting point, not a promise about a bedroom. A 1000 kg car is heavier and its rail forces are higher, so the installation detail matters more than the catalogue figure.
Quiet comes from three places: the machine, the drive ramp and the path vibration takes into the building.
Source 1: the gearless machine
A gearless machine couples the motor to the sheave without a reduction gearbox. That removes the gear mesh, its oil sump and a set of bearings, and makes the machine compact enough for the top of a residential shaft.
It does not remove the brake, sheave, ropes, governor or controller. The mounting decides how much sound reaches the structure; a machine bolted hard to a lightweight wall can be louder than a geared unit on a separate base.
Figure 1: three paths into the same room. A quiet machine can still be audible at the bed head.
Source 2: the VVVF drive ramp
A variable-voltage, variable-frequency (VVVF) drive changes the supply frequency and voltage to ramp the car up and down instead of switching the motor on at full speed. That reduces the start and stop jolt that travels through the rails.
Figure 2: the ramp shape matters more than top speed. A rounded start and stop removes the jolt.
Source 3: rails, brackets and the building path
The car runs on guide rails fixed to the shaft wall or frame. At 1000 kg, the rail forces are higher, so bracket spacing, anchors and the stiffness behind them matter more.
Where the structure is lightweight, the designer may specify a resilient pad or separate base to break the rigid path; that detail belongs on the drawing.
Figure 3: the rail is the bridge between car and building. Alignment is part of the noise design.
Noise triage: match the symptom to the path
Use the symptom to choose the first check before anyone opens the shaft.
| What you hear | Most likely path | First check |
|---|---|---|
| Low hum in a bedroom wall near the top floor | Structure-borne, from machine base or rail brackets | Machine mounting, resilient pad, bracket anchors and rigid conduit |
| Rattle or scrape at one landing only | Door track, sill or roller at that landing | Door alignment, sill level with the car floor, roller condition |
| Clunk at start or stop | Drive ramp or brake | VVVF ramp settings, brake gap and control |
What to ask before comparing dB figures
- Where was the meter placed, and what was the background noise?
- What load and door cycle were used, and was the figure sound pressure or sound power?
- Which standard was used, and what will the supplier do if the result is higher?
Key Specifications at a Glance
The table below is the short data sheet for this gearless home elevator 30 m range. It is enough to check whether the machine belongs in the project; it is not a shaft drawing. The approval drawing adds the plan, pit, headroom, cabin and door clear dimensions, and the fixing details.
| Parameter | Specification | What it means on site |
|---|---|---|
| Drive system | Gearless traction | The motor drives the sheave without a reduction gearbox. Confirm the motor and controller data for the electrical design. |
| Rated load | 400 / 630 / 800 / 1000 kg882 / 1,389 / 1,764 / 2,205 lb | Choose the load and the car size together. A larger load in the same shaft does not automatically give a larger cabin. |
| Maximum travel | 30 m98.4 ft | Measure from finished floor to finished floor, not slab to slab. The total is the sum of every floor-to-floor height. |
| Typical stops | About 8–10 stops at 3.0–3.75 m floor-to-floorAbout 8–10 stops at 9.8–12.3 ft floor-to-floor | The stop count is a planning guide. The real count comes from the measured floor heights and landing positions. |
| Rated speed | 0.6 m/s118.1 ft/min | At rated speed, 30 m takes at least 50 seconds. Acceleration, deceleration and door time are added to that figure. |
| Power supply | 220 V or 380 V, 50/60 Hz | Confirm the selected motor and controller, the dedicated circuit, the breaker and the earth arrangement with the electrical designer. |
| Door type | Automatic centre or side opening | Landing doors and car door are part of the package. Clear opening and sill detail are set on the drawing. |
| Noise | Under 60 dB, as stated in the page copy | Ask for the measurement position, background level and test standard. A dB figure without those three details is not comparable. |
| Operating temperature | 0–40 °C32–104 °F | The machine space needs ventilation. A closed cupboard over a roof can run hotter than the room below it. |
| Safety features | Emergency stop, overload protection, safety sensors | The final safety chain also depends on the door interlocks, limit switches, governor, brake and buffers shown on the approved design. |
| Warranty | 12 months | Read the warranty terms and exclusions in the quotation. The period alone does not say what is covered. |
Reading the travel and speed figures together
A 30 m travel at 0.6 m/s is a minimum of 50 seconds of running time, because 30 divided by 0.6 is 50. That is not the time from pressing the button to stepping out. The car still has to accelerate, decelerate, level and cycle the door. Use 50 seconds as a lower bound for the running part, not as a journey promise.
The stop count is not fixed. At 3 m floor-to-floor, 30 m gives about ten stops; at 3.75 m it gives about eight. Measure every level and add the travel rather than dividing by an assumed storey height.
Reading the load figures
The four load options are four design points, not four versions of the same cabin. A 1000 kg machine needs a larger car, larger guide rails and a stronger structural interface than a 400 kg unit. The load table in the previous section explains the use cases; the approval drawing converts the chosen class into dimensions.
Unit converter
Reference only. Final engineering verification required.
Power, Doors and Shaft Conditions
Three site conditions decide whether the selected 1000 kg machine can be installed as drawn: the electrical supply, the door arrangement and the shaft construction. Each one changes the package, the approval drawing or the builder's scope, and each is cheaper to settle before the order.
Supply: 220 V or 380 V
The page lists 220 V or 380 V, 50/60 Hz. That is a range of configurations, not a statement that the same machine can be connected either way. Motor, controller and door operator are matched to the supply; give the electrician the quoted values before the cable is sized.
A dedicated circuit is normal. The designer needs the full-load current, starting method, breaker curve and earth arrangement. Do not size the cable from motor kW alone. On a single-phase supply, measure the available capacity under normal household load, because a 1000 kg machine draws more starting current than a 400 kg unit.
Doors: automatic centre or side opening
The page lists automatic centre or side opening doors. Both have a landing door and a car door. The choice changes the wall pocket, landing clearance and car layout: centre-opening suits a straight wall, side-opening a corner or limited return space.
At 1000 kg, the door is wider and heavier. The track, rollers, sill and operator have to be sized for that. The landing door is also a safety device: its interlock must stop the lift when the door is open. Ask for the clear opening measured after the frame and finish.
Shaft construction
The page copy describes steel or aluminium shaft packages. These differ in fixings, tolerances and acoustics. A steel frame can be erected quickly and isolated from the house structure; an aluminium frame is lighter and can suit glass. A masonry shaft is project-specific and must be checked for plumb, water ingress and anchor capacity.
For a 1000 kg car, the shaft carries the rail brackets, machine base and landing door frames. On an existing shaft, check wall thickness and anchor condition first.
Single-phase supply
- Confirm the machine is the single-phase version.
- Measure the supply under household load.
- Provide a dedicated circuit and earth.
- Check starting current against the breaker.
If the supply cannot carry the starting current, a three-phase version may fit better.
Three-phase supply
- Confirm voltage, frequency and phase rotation.
- Check the breaker curve against the controller data.
- Include the door operator supply.
- Confirm earthing.
Three phase is a different arrangement, not automatically better.
Centre-opening door
- Check the wall return on both sides.
- Confirm the clear opening after finishes.
- Plan the landing sill and floor level.
- Check the door mass against the operator.
Symmetrical on plan, but it still needs the same clear width check.
Side-opening door
- Check the pocket or slide space.
- Confirm the opening direction at each landing.
- Keep the clear width consistent.
- Check the track against the finished wall.
Useful at a corner, but the pocket has to be designed, not found on site.
Machine position and service access
The machine sits at the top of the shaft or in a separate room above it. The larger 1000 kg unit needs space to inspect the sheave, brake and rope ends, plus ventilation. A compact enclosure turns service into a dismantling job.
Decide the machine position with the top-floor plan in front of you. A bedroom above the shaft needs acoustic detail; a stair or service room may already separate it. The position is part of the layout.
Traction, Hydraulic or Screw: Which Fits a 30 m House?
Three drive families dominate the home-lift market: traction, hydraulic and screw. Each solves a different constraint. The mistake is to compare them on price before deciding which constraint the house actually has.
| Criterion | Gearless traction | Hydraulic | Screw-driven |
|---|---|---|---|
| Typical travel | Long runs; this range is rated to 30 m. | Usually short to medium rises; the ram length and pit arrangement limit the run. | Usually low-rise; check the maker's maximum travel. |
| Typical load | Wide range; this page covers 400–1000 kg. | Common in the 300–500 kg class; larger units exist but need more space. | Usually the compact end of the market; check the rated load. |
| Speed | 0.6 m/s on this page; comfortable for multi-storey travel. | Often slower; the ride is smooth but the trip takes longer. | Usually slower than traction; the trade-off is a compact package. |
| Pit and headroom | Needs a machine position and a defined pit and headroom on the drawing. | Can offer pitless arrangements, but the ram and power unit need space. | Often chosen where the pit and headroom are very tight. |
| Noise character | Machine and rail noise; controllable with position, mounting and alignment. | Power unit and valve noise; the ram itself is quiet. | Motor and screw noise; the drive is mechanical and compact. |
| Maintenance | Machine, ropes, sheave, brake, rails and doors. | Oil, seals, valves, power unit and ram; check for leaks. | Screw, nut, motor, brake and guides; check wear and lubrication. |
| Best fit | Multi-storey houses, long travel, higher load, quiet upper floors with a good machine position. | Low-rise homes where a pitless layout or a simple ram is the priority. | Very tight shafts and low-rise projects where space dominates. |
The table is a planning comparison, not a specification for the other drive types. If a hydraulic or screw proposal is on the table, ask for its own travel, load, pit and headroom data and compare like with like.
Why 30 m favours traction
A 30 m run is a long way for a ram. Hydraulic travel is tied to the ram length and the pit or cylinder arrangement, and the package grows with the rise. A traction lift carries the car on ropes from a machine at the top, so the machine size is set by the load and speed rather than by the full travel length.
Traction also suits the load classes on this page. A 1000 kg car at 30 m is a normal traction application; the same duty on a hydraulic unit would need a larger power unit and a longer ram.
When hydraulic still wins
Hydraulic remains a good answer for a low-rise house where the pit is difficult, the travel is short and the owner values a simple, smooth ride. A pitless arrangement can avoid major building work. The trade-offs are the power unit, oil and seal maintenance, and the space for the ram. Do not choose it for a 30 m run on first price alone.
When screw still wins
A screw-driven lift is compact and can fit a very tight shaft. It is often chosen for a low-rise house where space dominates and the travel is short. The trade-offs are speed, load range and maintenance of the screw and nut. For a 1000 kg car over 30 m, ask for the rated load, travel, speed and duty cycle in writing before comparing it with this page.
Safety, Certification and Acceptance
A residential lift is safe when the safety chain is complete, not when one component has a good label. The chain runs from the landing door through the interlock, controller, brake, governor and car safety gear to the buffers. Each link is designed, installed and tested as one system.
What the page lists
The specification block lists an emergency stop button, overload protection and safety sensors. Those are starting points, not the whole chain. The stop lets the passenger halt the car; the overload device prevents a start beyond the rating; the sensors detect an obstruction. None replaces the door interlock, governor or brake.
The rest of the chain
The approval drawing and handover checklist should show the door interlocks at every landing, top and bottom limit switches, the overspeed governor and safety gear, the machine brake, the buffers and the emergency communication or alarm if specified. An automatic rescue device, if specified, is a separate item and should not be assumed because the lift has a controller.
Certification listed on this page
The specification block lists ISO9001, CE and EAC. They are different kinds of evidence and should not be read as one badge:
- ISO9001 is a quality management system certification. It says the factory operates a documented quality process; it is not a product safety certificate for a specific lift.
- CE is a conformity marking for products within the scope of the applicable European directives or regulations. It should come with a declaration of conformity and a technical file.
- EAC is a conformity mark for the Eurasian Economic Union market. It applies to the products and technical regulations within its scope.
Ask for the certificate number, issuing body, product scope, standards, validity date and the manufacturing site. Check that the document names the product family and the model you are buying. A certificate for a different model, or one that has expired, is not evidence for this machine. Market requirements also differ: confirm what your local authority accepts before the order.
Acceptance tests before handover
The tests should be witnessed and recorded. The exact list depends on the local code and the approved design; these are the minimum items for the handover record.
Handover checks
Checked: 0 of 10
What the handover file should contain
A useful handover file has six parts: as-built drawing, installation and maintenance manual, test record, certificate set, warranty terms with exclusions, and spare-parts list. Ask for the final dimensions at every landing and the controller location.
Installation Sequence and Site Readiness
The installation starts before the crate arrives. The survey fixes dimensions, the approval drawing fixes interfaces, and the builder prepares the shaft and openings to match. Done in that order, the mechanical work is predictable. Reversed, the installer spends the first week correcting errors that were cheaper to fix on paper.
The sequence
-
Survey and measure
Record every floor-to-floor height, shaft clear size, landing opening, headroom, machine position, access route and supply. Photograph each reading with a tape in frame. On a retrofit, measure the finished floor and wall, not the bare structure.
-
Layout and approval
The factory returns the shaft plan, machine position, fixing details, door clear opening and interface loads. The builder, electrician and owner review it together. Changes before approval are design; changes after approval are change orders.
-
Shaft and landing preparation
The shaft is brought to plumb, the openings are set to the drawing, the machine base is prepared, and the landing sills are set. The electrical route, isolator and lighting are installed.
-
Delivery and storage
The package arrives in an export non-fumigation wood box. Check the crate, packing list and goods before signing. Store the parts dry and out of the traffic path. Do not open the controller until the space is clean and the power is ready.
-
Machine, rails, car and doors
Guide rails are set and aligned, the machine is fixed and isolated, and the car and doors are installed. Check the rail plumb, bracket fixings, door track, sill and car floor at every landing before the first run.
-
Test, commission and hand over
Running tests cover empty and loaded travel, leveling, door cycle, safety chain, noise and vibration. Record measured values, not just a tick. Handover includes the as-built drawing, manual, test record, warranty terms and spare-parts list.
Site readiness: three things the builder controls
Access
A 1000 kg package arrives in more than one crate. Check door widths, turning space, floor protection and the route to the shaft before delivery.
Power
A dedicated supply, isolator and earth must be in place before commissioning. Confirm voltage, frequency and breaker against the data sheet, and protect the cable route from water and traffic.
Protection
Protect the shaft, openings and finished floors. Dust, water and traffic damage are common callbacks. Seal the shaft against water before the machine is installed.
Common delays, and how to avoid them
- The shaft is out of plumb or the landing openings are not aligned with the drawing.
- The machine position is blocked by a beam, a duct or a finished roof.
- The door sill is set before the finished floor level is fixed.
- The owner changes the door or cabin finish after the drawing is approved.
- The structural interface was never checked, so the rail fixings have nothing to anchor to.
Most of these are interface failures between the lift package and the building, not lift failures. A pre-installation meeting with the builder, electrician and installer finds them while they are still drawings.
Lead time
The commercial table states 45 working days. That is production lead time; shipping, customs, site readiness and inspection sit outside it.
Maintenance and the 12-Month Warranty
A traction lift has more moving parts than a hydraulic lift, most of them above the car. That is a reason to design service access before the ceiling is closed and to agree who will inspect the machine after warranty. The work is mostly looking, measuring and adjusting; the value is in catching a small change before it becomes a shutdown.
What the service visit covers
Machine and brake
Check brake gap, holding force, mounts and coupling. Listen for new noise and look for movement at the base. A brake that is out of adjustment is a safety item, not a comfort item.
Ropes and sheave
Check broken wires, wear, corrosion, tension balance and rope ends. Check the sheave groove and rope contact. Replace the rope set when the maker's rejection criteria are met.
Rails and doors
Check rail plumb, bracket fixings, guide-shoe clearance, door track, rollers, sill and interlocks. Most callbacks start at a door or a rail, and both are adjustable.
Controller and safety chain
Check fault history, terminal condition, earth continuity and the safety chain sequence. Test the emergency stop, overload device and door sensors at every service.
No fixed interval on this page
Service intervals depend on the lift maker's manual, the local inspection rules and the actual duty. A weekend house and a full-time family home accumulate different cycles.
Ask for a written schedule that names the tasks, measurements and acceptance criteria. “Annual service” on an invoice is not a schedule; it should say what is checked, adjusted and what triggers a replacement.
Warranty: 12 months
The page states a 12-month warranty. Read the terms with the quotation, because the period alone does not say what is covered, excluded, who pays for travel or which parts are wear items. Ropes, door rollers, bulbs and finish damage are often treated differently from a controller failure.
Ask for the exclusions in writing, and ask which items are covered only if the lift is serviced by an approved provider. A warranty that depends on a service contract the owner cannot obtain locally is of limited value.
Spare parts and service access
After the warranty, the owner needs a provider who can inspect the machine, ropes, brake and doors and can get spare parts. Ask for the recommended spare-parts list and the lead time for a rope set, door roller, sensor and brake part. A sound lift waiting three months for a part is still out of service.
Service access is a design decision. The technician needs to reach the machine, see the rope run, inspect the brake and test the governor. In a compact top-of-shaft layout, that access has to be built into the top-floor plan. A hatch in a finished ceiling with no standing space turns a routine visit into a dismantling job.
Questions Buyers Ask Before Ordering
These are the questions that come up in the first technical review. The answers are short because the detail belongs in the drawing and the quotation, not in a sales paragraph.
What is a silent gearless domestic elevator?
A residential lift whose car is moved by steel ropes over a sheave, with the motor coupled directly to it. “Silent” is a design target: it depends on mounting, the drive ramp, rail alignment and the building structure.
Which load class should I choose for a family home?
Start with the weekly load. A couple or small family usually fits 400 or 630 kg. Regular wheelchair or scooter use needs 800 or 1000 kg, with the car and door planned around it.
Can a 1000 kg lift fit an existing shaft?
Only if the shaft, door opening and structure can take the larger car, rails and machine. A shaft that suits a 630 kg car may be too small for 1000 kg even if the floor opening looks generous.
How many stops can 30 m of travel serve?
At 3.0 to 3.75 m floor-to-floor, 30 m corresponds to about eight to ten stops. The exact number depends on every measured level, landing position and headroom. Do not divide by an assumed storey height.
How long does a 30 m trip take at 0.6 m/s?
At rated speed, running time is at least 50 seconds, because 30 divided by 0.6 is 50. Add acceleration, deceleration, leveling and door time. That is a planning figure, not a promise for a specific run.
Can it run on 220 V single phase?
The page lists 220 V or 380 V, 50/60 Hz. Confirm the quoted version; motor, controller and door operator are matched to the supply. Single phase needs a dedicated circuit and a load check, especially at 1000 kg.
How quiet is it in a bedroom?
The page states under 60 dB. That needs a measurement position, background level and test method before it can be compared. Machine position, wall construction, rail alignment and door adjustment often matter more than the catalogue number.
Does it need a separate machine room?
The page copy describes a layout without a separate machine room. Confirm machine position and service access on the drawing; a compact machine still needs room to inspect the sheave, brake and rope ends.
Is the lift certified?
The specification block lists ISO9001, CE and EAC. Ask for the number, issuing body, product scope, standards and validity date, and check that the document covers this model and your market. ISO9001 is a quality management certificate; CE and EAC are product conformity marks.
How often do the ropes need to be replaced?
Condition-based, not calendar-based. The technician inspects for broken wires, wear, corrosion, tension imbalance, rope ends and sheave groove condition, then compares the result with the maker's rejection criteria. Duty, environment and maintenance quality change the answer.
What is the delivery time and minimum order?
The commercial table states a minimum order of one set, payment by T/T or L/C, a supply ability of 10 sets, and a delivery time of 45 working days. Packing is an export non-fumigation wood box; shipping, installation and local inspection are separate.
How is this page different from the other 30 m traction elevator page?
This page covers the 1000 kg load class, what it changes in the building, and where the quiet comes from. The other 30 m page covers rope structure, rope-versus-belt choice and rope maintenance.
Product Gallery
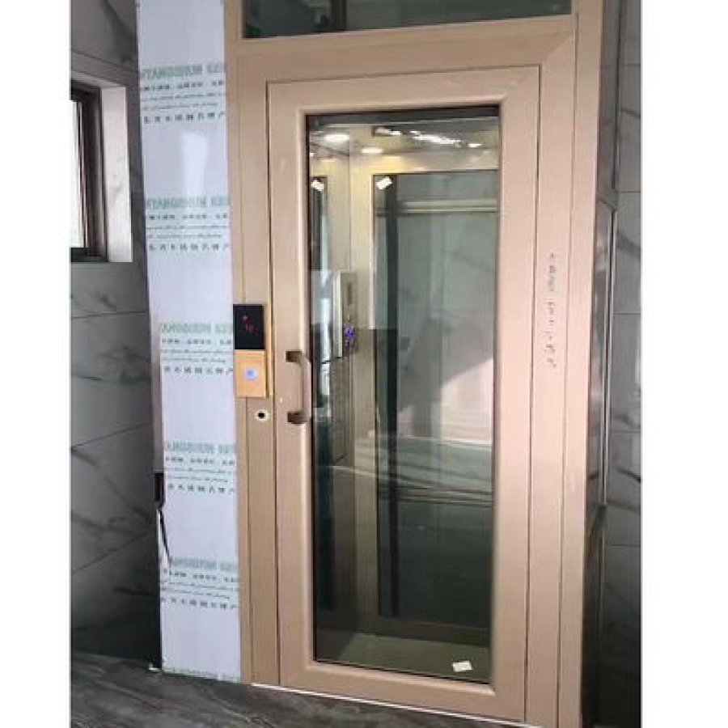
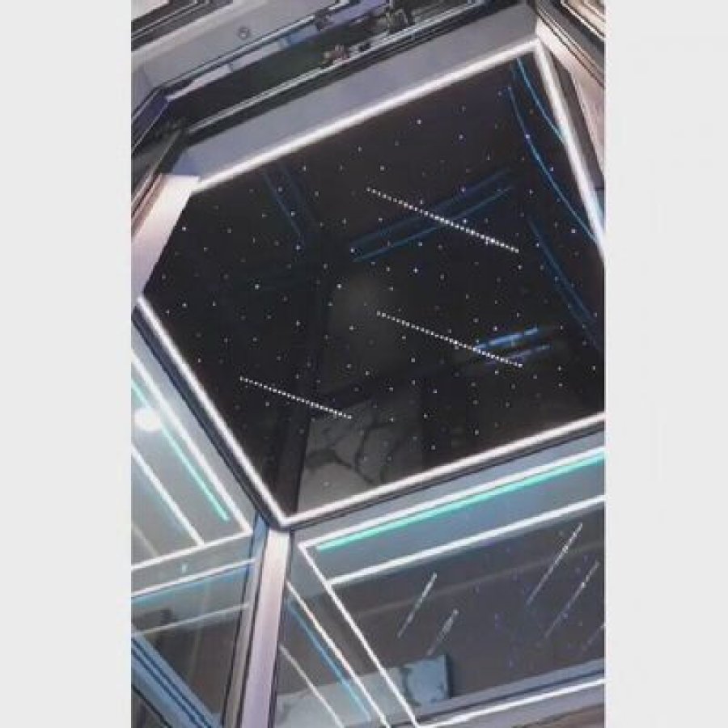
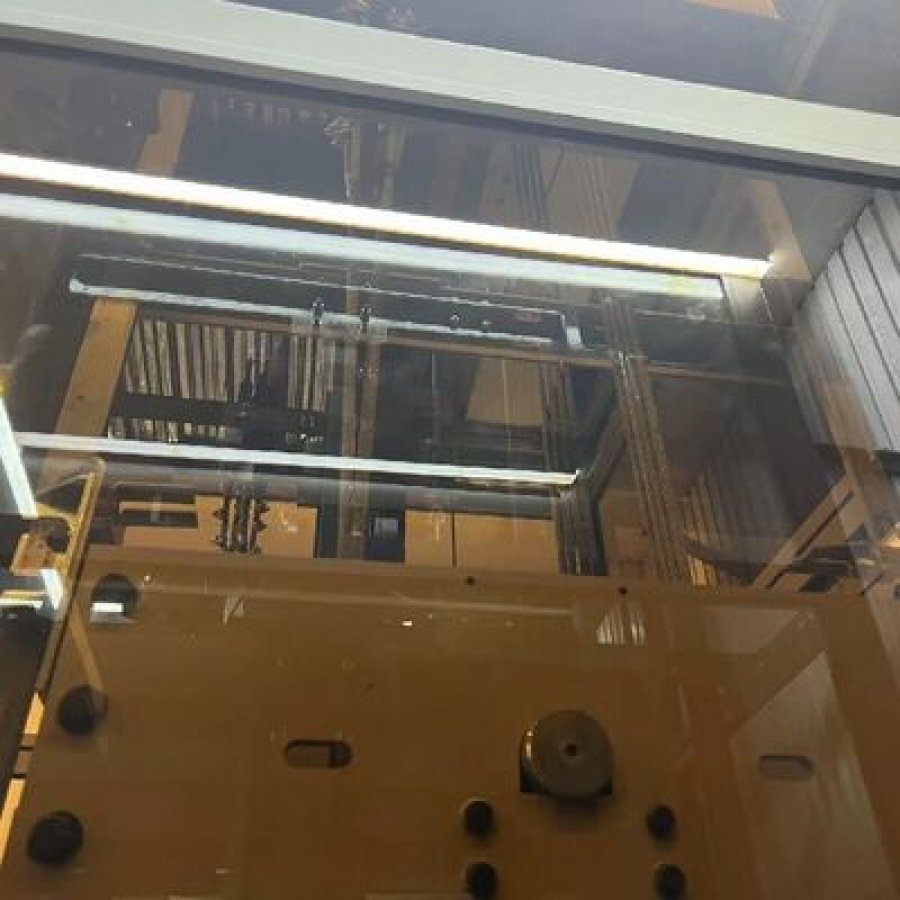
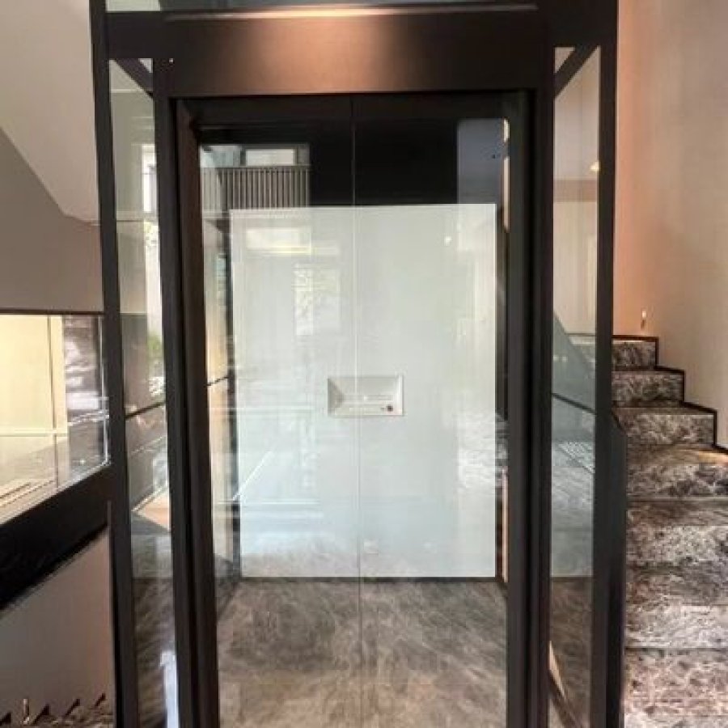
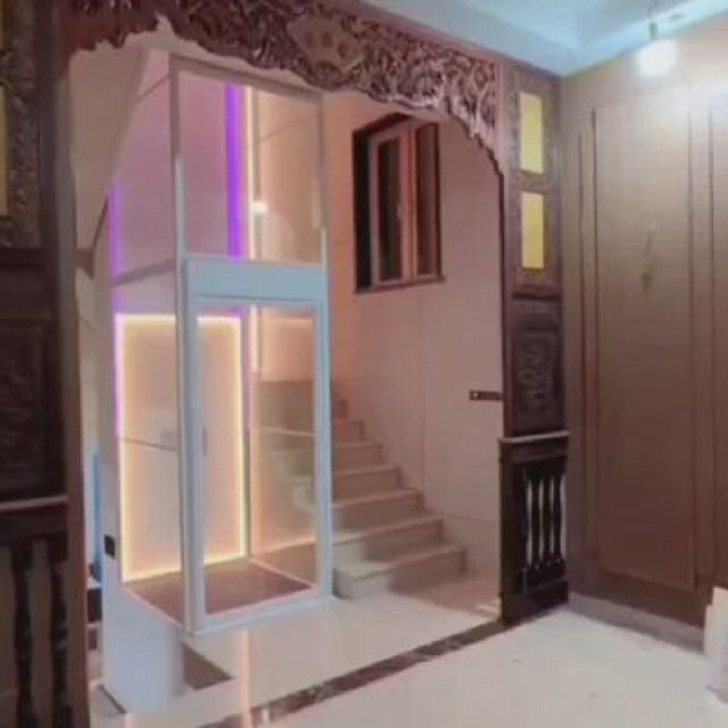
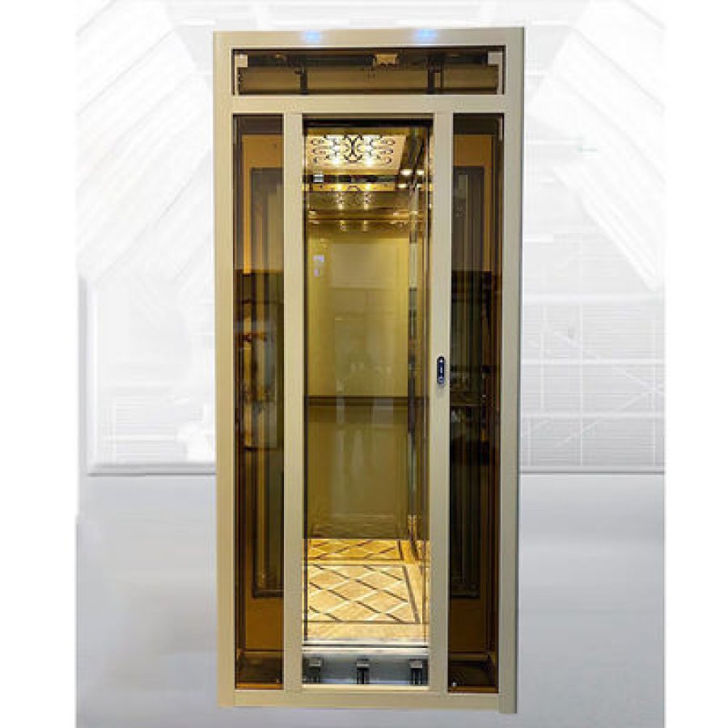
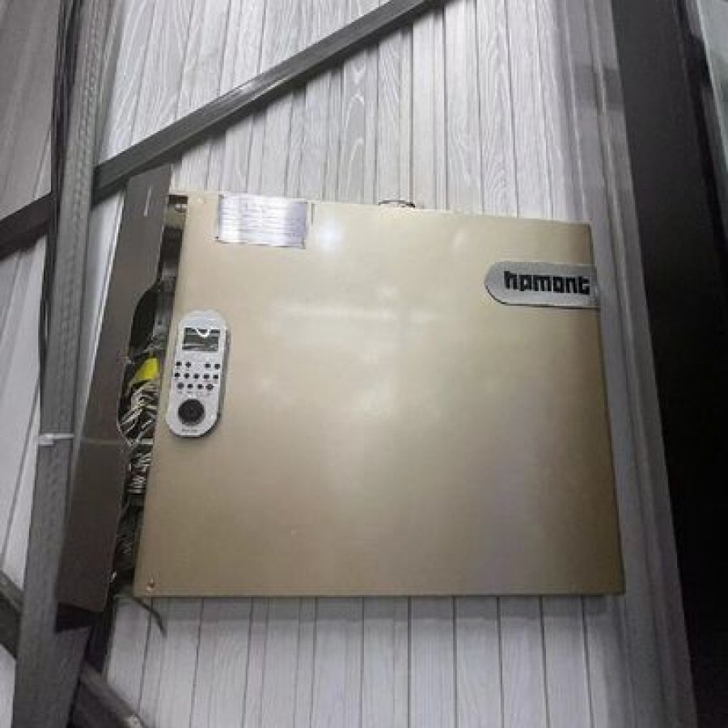
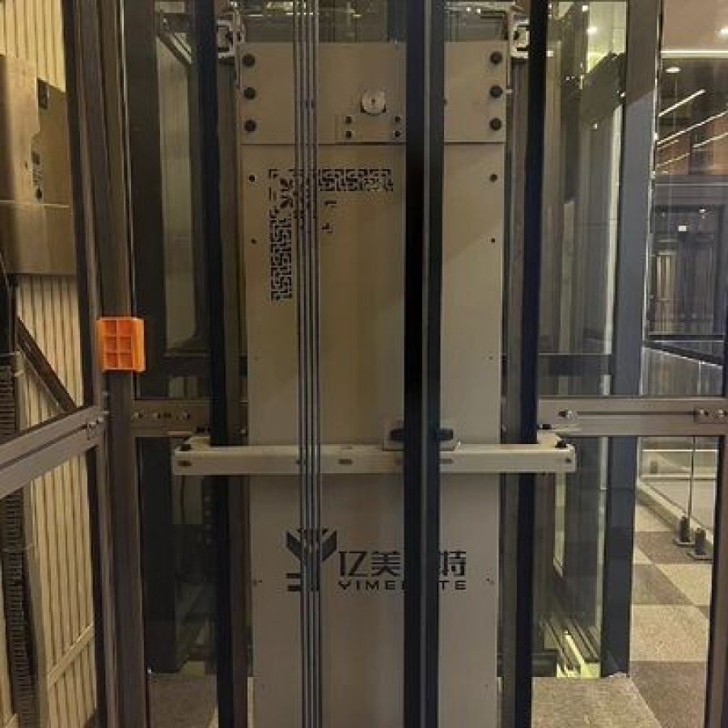
The gallery collects twelve product photographs from this range. They show different cabin treatments, door arrangements and machine positions; they are not a promise that every finish is available at every load. Use them to shortlist a direction, then confirm the selection on the approval drawing.
Twelve product photographs from the current gallery.
Quote and Delivery Checklist
A useful quotation for a 1000 kg domestic elevator starts with the building. Send the plan, section and supply details, and ask for a layout with machine position, door clear opening, shaft clear dimensions and interface loads.
What to send with the enquiry
Enquiry checklist
Checked: 0 of 10
What the quotation should state
Separate the machine package from the site works. The package includes car, doors, machine, ropes, controller, safety devices and standard finish; site works include shaft, openings, sill, power, lighting, access and local inspection. If they are mixed into one price, the buyer cannot see what is missing.
The quotation should state load, speed, travel, stops, door opening, power, machine position, warranty, delivery and packing. “To be confirmed on drawing” is acceptable; an invented figure is not.
Printable survey sheet
Print this sheet before the site visit and write the readings in the field. It is deliberately short: ten measurements the factory will ask for first.
Site survey sheet
Take each reading from the finished floor or the finished wall, and note the level where it was taken.
Checked: 0 of 10
Commercial terms on this page
The commercial table states a minimum order of 1 set, payment by T/T or L/C, a supply ability of 10 sets, a delivery time of 45 working days and packing in an export non-fumigation wood box. Price is not repeated here; scope and site works change the total.
Ask for included and excluded items separately. A low machine price with doors, controller or installation excluded is not comparable with a complete package.
Related pages
For the drive family, read the traction elevator category. For rope structure and maintenance, see the rope traction page. For a quieter villa layout, see the noise-reduced page. For a low-rise alternative, compare the screw-driven page.
Send the plan, section and supply reading. The next useful document is a layout, not a brochure.
Send your floor plan for a 1000 kg layout
We will check the load class, the machine position and the door clear opening against this range.
Want to Know more details about this product
Similar Products